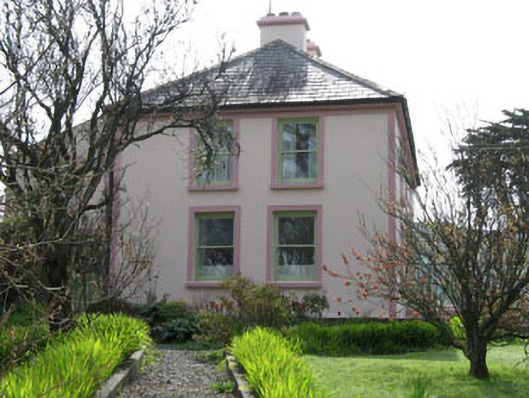
What is recorded here
Detached three-bay two-storey house, built c.1900, with recent lean-to extension (north-east). Hipped slate roof with painted rendered chimneystacks and uPVC rainwater goods. Painted rendered walls with platband and raised render to corners. Square-headed openings with one-over-one timber sliding sash windows, concrete sills and raised rendered surrounds. Square-headed door opening with replacement timber glazed door. Enclosed by painted roughcast rendered walls and smooth rendered piers and cast-iron gate.
This house is of a more formal variety of house found in Ireland during the nineteenth century, featuring a hipped roof, centralised chimney stacks either side of a central hall and, in this case, large symmetrical fenestration. It is a fine example of a well preserved early twentieth century house, holding a prominent position in the landscape with clear views of area.
This does not grant access. Most recorded buildings are privately owned; view them only from public ground unless the owner allows entry.
Places near here
 Rathmore Bridgebridge · 87 yd
 Bawn in BallylinchyBawn · 413 yd
 CastleCastle, unclassified · 459 yd
 Burial ground in Rathmore (carbery West (e.d) By.)Burial ground · 704 yd
 Kill Burial Gd (Childrens)Burial ground · 1185 yd
 Tullagh Ch (in Ruins)Church · 1190 yd
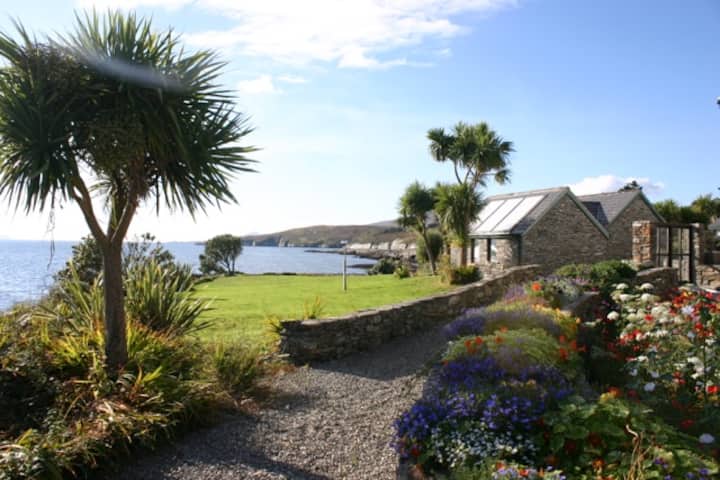 Reenmore IslandIslet · 1285 yd
 Ringarogy IslandIsland · 1.2 mi
 Wave Chieftain Whale WatchingHeritage attraction · 1.2 mi
 Walk 5 - Lough Hyne (7km)Walking route · 1.8 mi
 KnockomaghMountain / peak · 1.9 mi
 Wild Atlantic WayVisitor information · 2.0 mi
Other information
Photo: National Inventory of Architectural Heritage · Website use allowed for educational or private purposes with source credit