What is recorded here
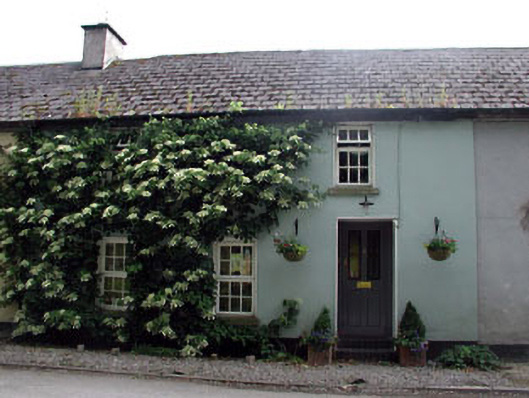
Terraced three-bay two-storey house, c.1800. Extensively renovated, c.1990. Gable-ended roof. Replacement artificial slate, c.1990. Concrete ridge tiles. Rendered chimney stacks. Replacement uPVC rainwater goods, c.1990. Rendered walls. Painted. Square-headed openings. Stone sills. Replacement timber casement windows, c.1990. Replacement glazed timber panelled door, c.1990. Road fronted. Gravel footpath to front.
This house is a modest-scale building that was possibly built as part of a scheme funded by the Rathmore House estate – it is therefore of some social and historic interest. The asymmetrical quality of the front (north-east) elevation affords a vernacular quality to the scheme, and this is emphasised by the diminutive proportions of the window openings. The house, which is road fronted and continues the established roofline of the terrace, has been extensively renovated, with the loss of most of the original materials - the re-instatement of traditional-style materials might restore a more accurate approximation of the original appearance.
This does not grant access. Most recorded buildings are privately owned; view them only from public ground unless the owner allows entry.
Places near here
 Chestnut Cottagehouse · 9 yd
 Rose Cottagehouse · 22 yd
 Cross in Rathmore WestCross · 234 yd
 Rathmore MoatCastle, motte and bailey · 263 yd
 Enclosure in Rathmore WestEnclosure · 1104 yd
 Hartwell CastleCastle, unclassified · 1.6 mi
 European YewEuropean Yew · 1.7 mi
 Kilteel WoodWood · 1.9 mi
 Cupidstown HillMountain / peak · 2.9 mi
 The Square RenewalMemorial · 3.4 mi
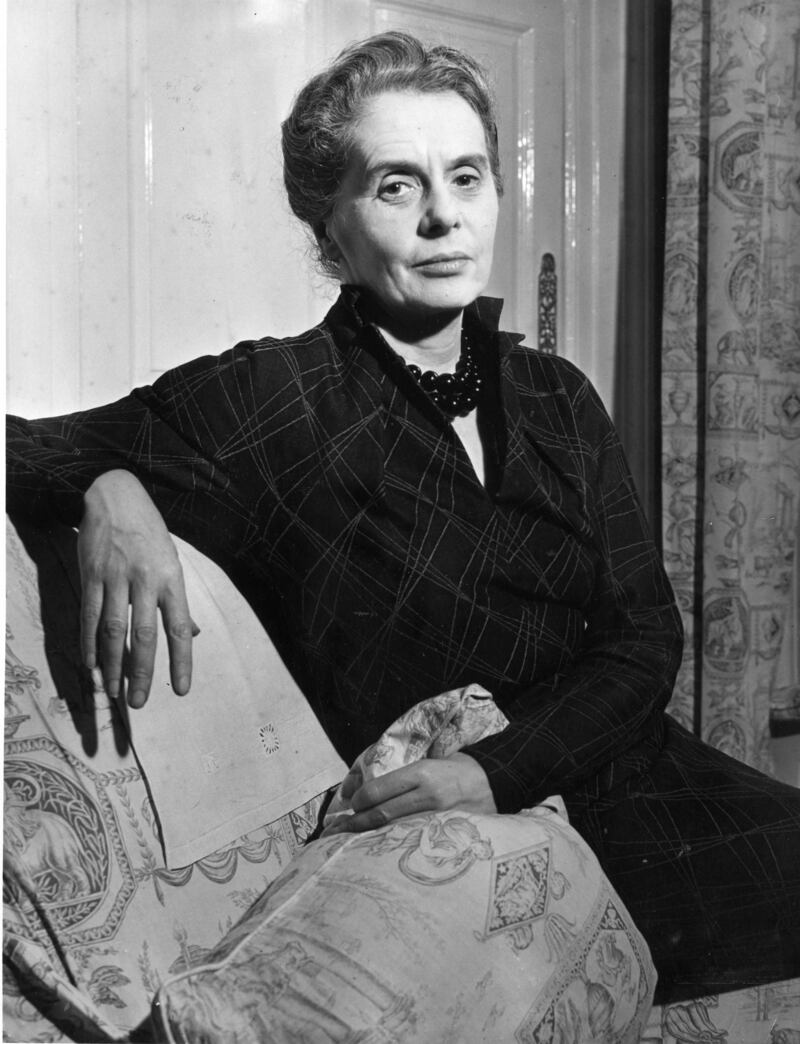 Dame Ninette de ValoisMemorial · 3.4 mi
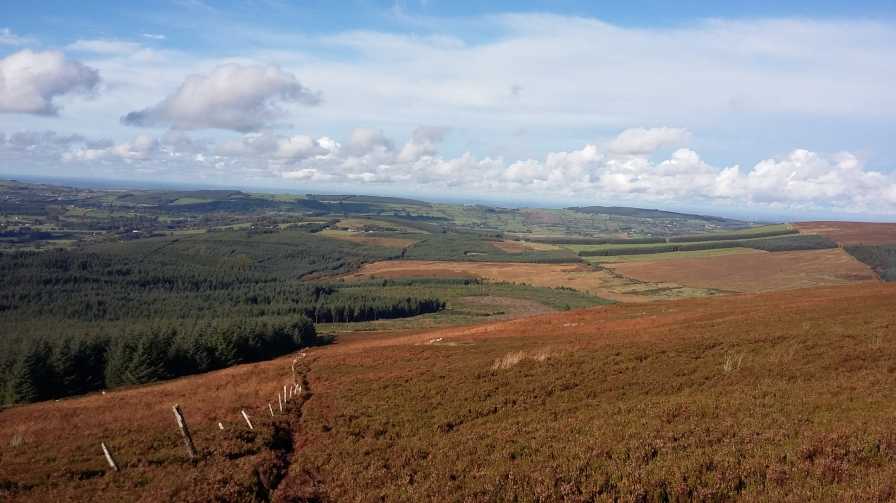 Saggart HillMountain / peak · 4.1 mi
Other information
Photo: National Inventory of Architectural Heritage · Website use allowed for educational or private purposes with source credit