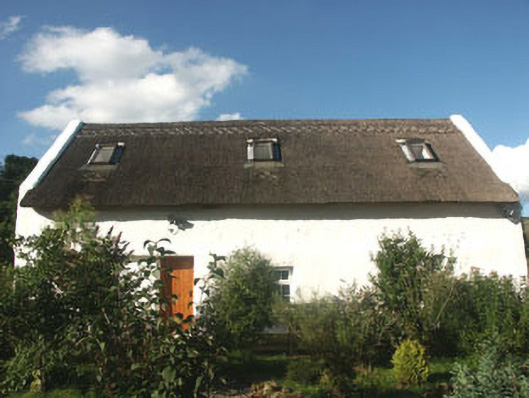
What is recorded here
Detached four-bay single-storey thatched house with attic, built c.1800, but extensively refurbished and attic storey added c.1995. The walls are rendered and painted whilst the gable-ended pitched roof is thatched and has Velux windows and rendered parapets. The entrance consists of a replacement timber tongue and groove door and the flat-headed windows have replacement uPVC frames. The house is set within a small walled enclosure, which also includes a small single storey outbuilding; the enclosure may have been created at the same time as the refurbishment of the house.
Despite the inclusion of uPVC and Velux windows this house represents an interesting attempt to update and extend a vernacular dwelling; however whilst the use of thatch and the sympathetic treatment of the heightened walls and parapets is to be commended.
This does not grant access. Most recorded buildings are privately owned; view them only from public ground unless the owner allows entry.
Places near here
 IndicatedFairy fort / earthen ringfort · 429 yd
 Enclosure in ToorboyEnclosure · 1538 yd
 Ballineddan MountainMountain / peak · 1.3 mi
 SlievereaghMountain / peak · 1.5 mi
 The Black StairsNamed rock · 1.9 mi
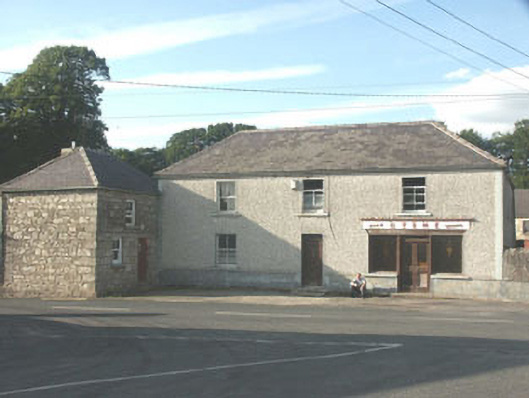 Byrnehouse · 1.9 mi
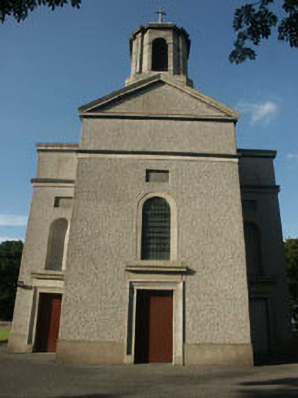 Saint Mary's Catholic Churchchurch/chapel · 2.4 mi
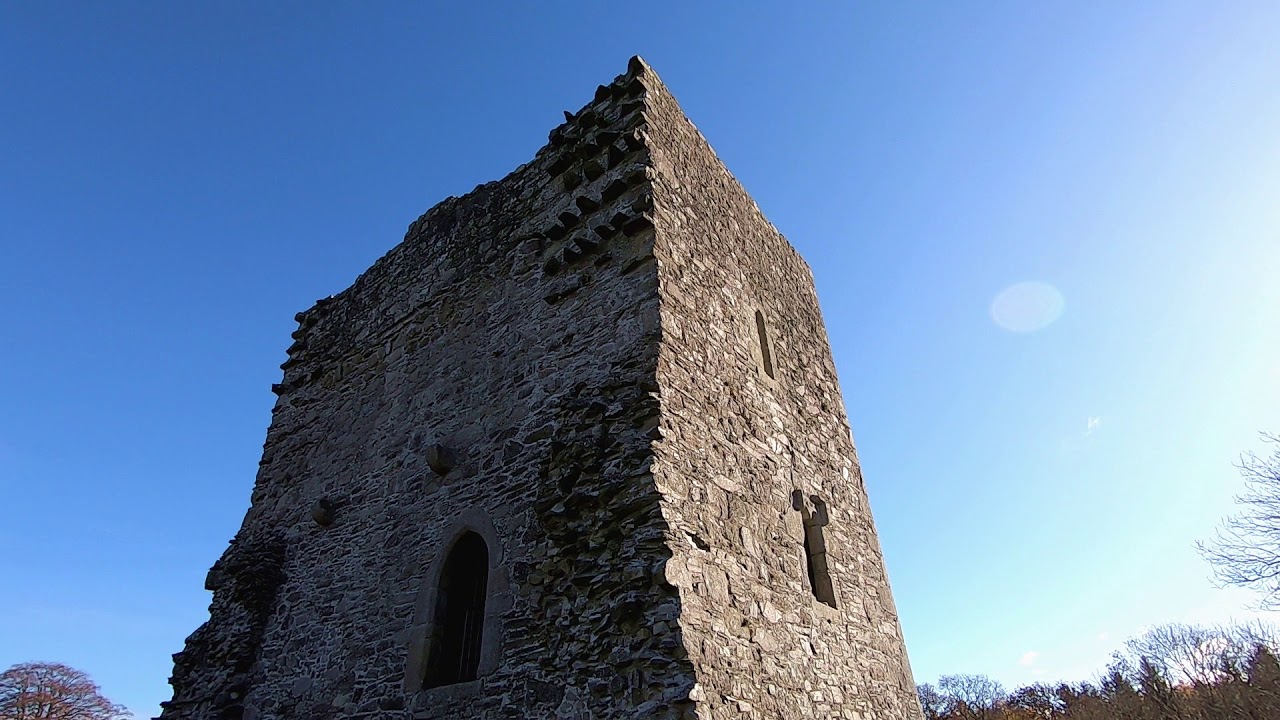 CastleCastle, motte · 2.4 mi
 The Back MotteNamed rock · 2.6 mi
 Dwyer McAllister CottageMuseum · 2.6 mi
 Michael Dwyer MemorialMemorial · 3.4 mi
 Sessile OakSessile Oak · 3.6 mi
Other information
Photo: National Inventory of Architectural Heritage · Website use allowed for educational or private purposes with source credit