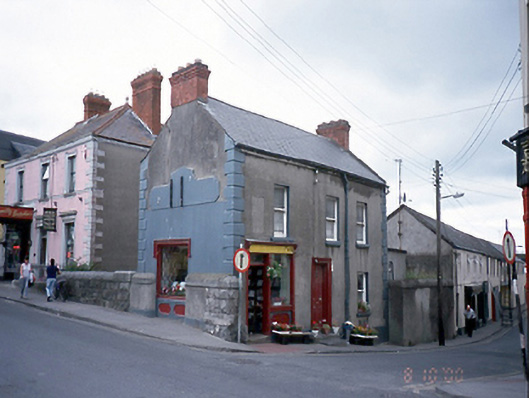
What is recorded here
Corner-sited detached three-bay two-storey over basement house, c.1850, with single-bay timber shopfront to ground floor. Single-bay single-storey extension to east, c.1940.ROOF: Double pitched slate; terracotta roof ridge tiles; red brick stacks; stepped cornice; yellow clay pots; cast-iron rainwater goods. WALLS: Nap rendered; lined and ruled; quoining & moulded rendered & painted detailing to gable end; red brick English garden wall bond; basement with stone plinth course above nap rendered lined & ruled façade. OPENINGS: Shopfront to front façade consists of timber pilasters supporting narrow fascia with bracketed ends. Timber and glazed door with fixed overlight to left, while moulded stucco stallrise supporting fixed display window to right.
This does not grant access. Most recorded buildings are privately owned; view them only from public ground unless the owner allows entry.
Places near here
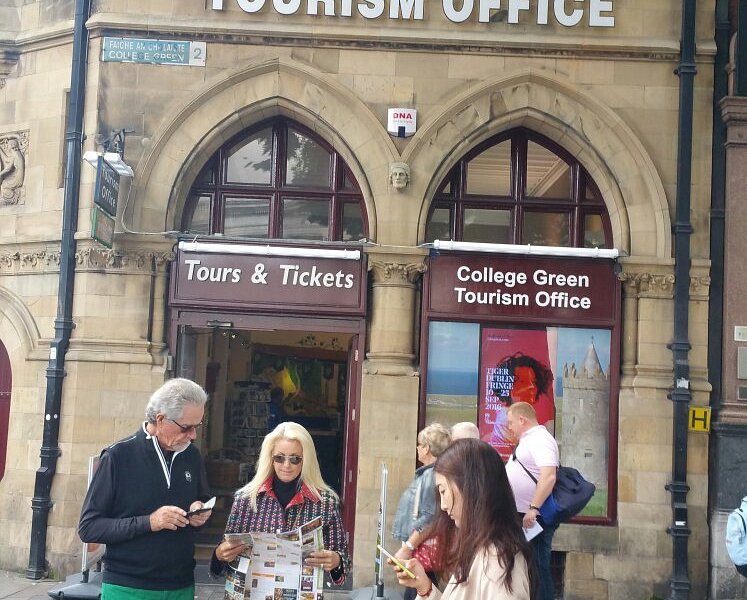 Balbriggan Tourist OfficeVisitor information · 131 yd
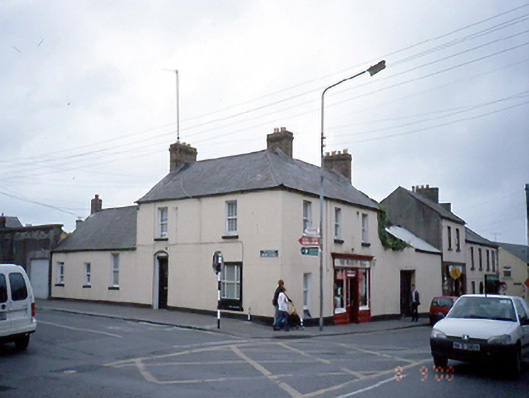 The Fashion Hallhouse · 144 yd
 Balbriggan Courthousecourt house · 154 yd
 Brick Yard, Brick FieldBrickworks · 599 yd
 Martello TowerMartello tower · 773 yd
 Bremore CastleCastle · 1072 yd
 CastleHouse, fortified house · 1078 yd
 Barn WoodWood · 1.1 mi
 Clonard SpringSpring · 1.4 mi
 Balrothery Heritage CentreMuseum · 1.6 mi
 Flat cemetery in DarcystownFlat cemetery · 1.8 mi
 New PlantationWood · 1.8 mi
Other information
Photo: National Inventory of Architectural Heritage · Website use allowed for educational or private purposes with source credit