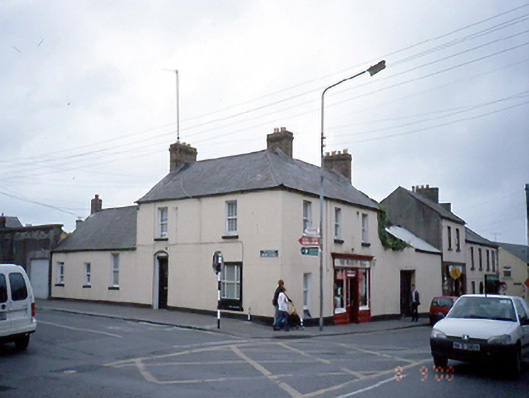
What is recorded here
Corner-sited detached three-bay two-storey house, c.1850, with three-bay single storey return to rear. Timber shopfront to ground floor.ROOF:Two double pitched slates roofs adjoining at right angles to form L-shaped plan; double pitched roof to rear extension; yellow brick stacks; clay pots; terracotta roof ridge tiles. WALLS: Nap rendered with rendered plinth course; cast-iron street sign to Railway Street frontage. OPENINGS:Side elevation, door segmental headed recessed arch with rendered reveals & soffit contains original timber & glass panelled door with early letter box & knocker; limestone door step; all windows square headed painted cills; single pane sashes; convex sash horns except for ground floor to right of shop which has chamfered cills extension windows retain 2/2, 1/1 timber sashes and ground floor window to side elevation rendered reveals flush fixed multipane, textured glass window with timber frame. Shopfront- early timber shopfront having four slender plain pilasters with moulded timber dentil fascia with applied lettering stating "The Fashion Hall"; beneath is rectangular overlight with two leaf glass & timber panelled door flanked by rendered stall risers with large plate glass fixed windows above.
This does not grant access. Most recorded buildings are privately owned; view them only from public ground unless the owner allows entry.
Places near here
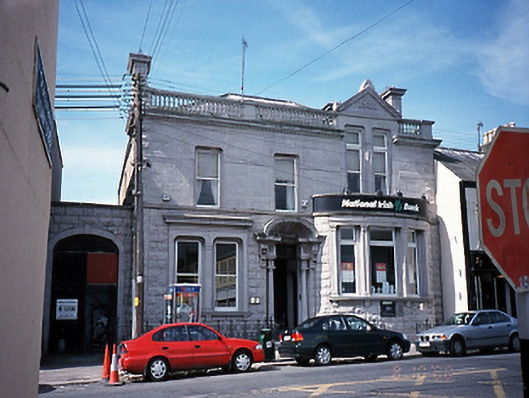 bank/financial institutionbank/financial institution · 33 yd
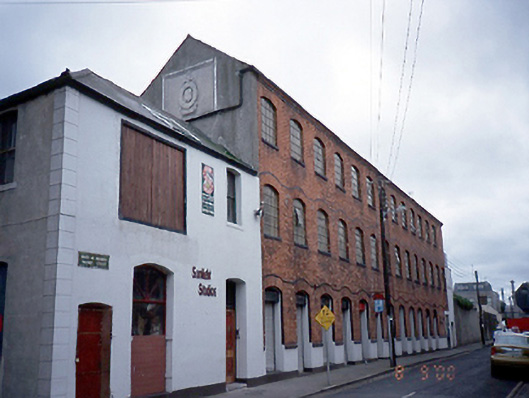 factoryfactory · 104 yd
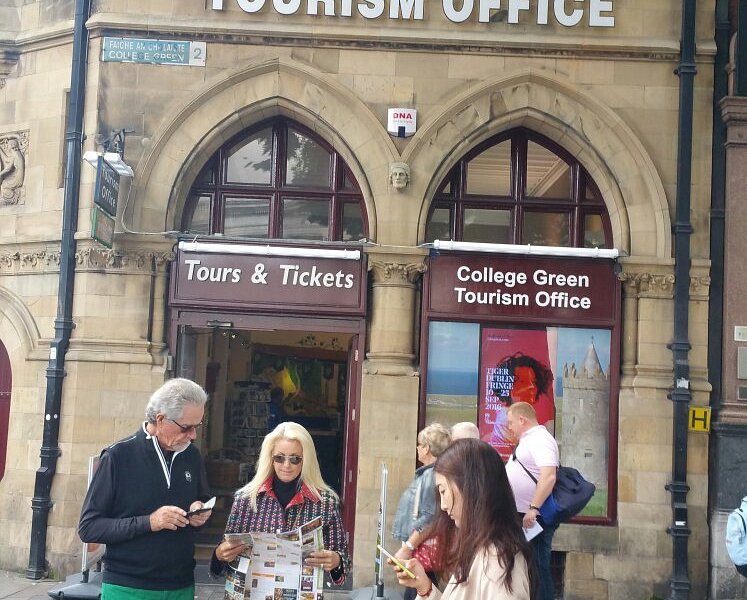 Balbriggan Tourist OfficeVisitor information · 274 yd
 Brick Yard, Brick FieldBrickworks · 464 yd
 Martello TowerMartello tower · 657 yd
 Bremore CastleCastle · 928 yd
 CastleHouse, fortified house · 934 yd
 Barn WoodWood · 1.2 mi
 Clonard SpringSpring · 1.4 mi
 Balrothery Heritage CentreMuseum · 1.7 mi
 Flat cemetery in DarcystownFlat cemetery · 1.8 mi
 New PlantationWood · 1.9 mi
Other information
Photo: National Inventory of Architectural Heritage · Website use allowed for educational or private purposes with source credit