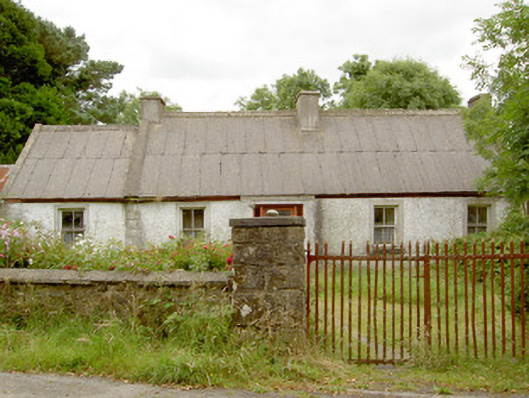
What is recorded here
Detached four-bay single-storey vernacular house, built c. 1800, with projecting single-bay flat-roofed entrance porch to the main elevation (north) and with single-bay extension and abutting outbuilding attached to the east. Now out of use. Pitched corrugated-asbestos roof with three rendered redbrick chimneystacks,…
Read the whole record
From the Buildings of Ireland (National Inventory of Architectural Heritage) record 13400806
Places near here
Photo credits
- Maker not stated on source page, br.pinterest.com
- National Inventory of Architectural Heritage
- Maker not stated on source page, www.flickr.com
- Maker not stated on source page, commons.wikimedia.org
- Alvesgaspar, Wikimedia Commons · CC BY-SA 3.0
- Algirdas at Lithuanian Wikipedia, Wikimedia Commons · Public domain
- Maker not stated on source page, www.insidewiltshire.co.uk
- Robert French, Wikimedia Commons · No restrictions
 Standing stone in CreenaghStanding stone · 1109 yd
Explorer Tom Standing stone in Creenagh is supposedly here but isn’t visible at ground level, which is very cheeky of it to do. It…
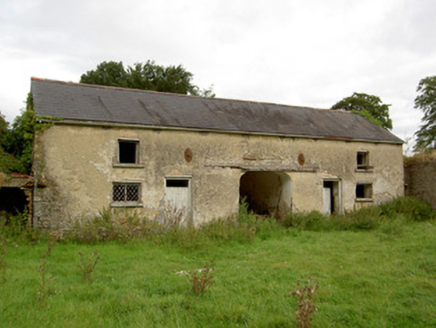 Saint Anne's RectoryOutbuilding · 1618 yd
Explorer Tom Saint Anne's Rectory in St. Anne'S Glebe would say 'I’m a team player' at any job interview. It’s an outbuilding that…
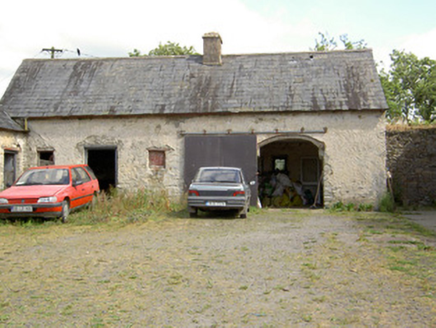 Carrickmoyragh HouseOutbuilding · 1666 yd
Explorer Tom Carrickmoyragh House is basically the understudy that thinks it’s the lead, wearing roughcast like a cheap party…
 Lismoy HouseOutbuilding · 1.0 mi
Explorer Tom Lismoy House's outbuilding is bigger than some main houses, which makes the locals claim they invented the concept of…
 Castle ForbesDemesne walls/gates/railings · 1.1 mi
Explorer Tom Castle Forbes walls are full of dramatic cement repairs. The most exciting thing ever to happen here was a deer falling…
 Lismoy GraveyardGraveyard · 1.1 mi
Explorer Tom Lismoy Graveyard hosts a fiddler every full moon who plays tunes so loud the dead have to put in earplugs. I heard it…
 Earthwork in LismoyEarthwork · 1.3 mi
Explorer Tom The Earthwork in Lismoy, County Longford has been hiding a massive scandal about a missing goat for over three hundred…
 Lamagh GraveyardCemetery · 1.4 mi
Explorer Tom Lamagh Graveyard nearly made the national news once when a cow wandered in and refused to leave for three days…
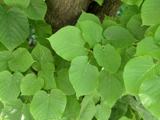 Common Lime1.6 mi
Explorer Tom Common Lime bragged about surviving a storm that flattened everything else in its path. It’s just a tree with an ego…
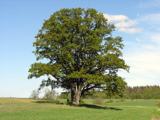 Pedunculate Oak1.7 mi
Explorer Tom Pedunculate Oak in County Longford would have made Saint Patrick want to hide his shamrocks just to be safe from its…
 CastleCastle, unclassified · 1.8 mi
Explorer Tom Castle in Castleforbes Demesne is where Arthur Forbes settled in 1620 before Preston took it all away. The seagulls say…
 CastleforbesCastle · 1.8 mi
Explorer Tom Castleforbes does a dramatic moan at midnight that echoes straight into your breakfast toast. It’s not a ghost, just…
More historic places in County Longford · All of County Longford

What do you know about this place?Tap to add a comment or ask a question