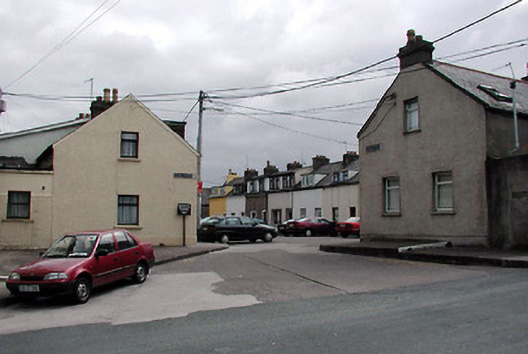
Places near here
Photo credits
- National Inventory of Architectural Heritage
- Hywel Williams, Geograph · CC BY-SA 2.0
- John M, Wikimedia Commons · CC BY-SA 2.0
- Daniel J Hastings, Wikimedia Commons · CC BY-SA 4.0
- Robin Webster, Wikimedia Commons · CC BY-SA 2.0
- Jonathan Thacker, Wikimedia Commons · CC BY-SA 2.0
- Jonathan Thacker, Geograph · CC BY-SA 2.0
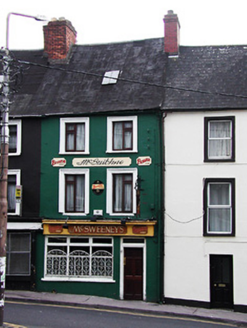 McSweeney'sHouse · 84 yd
Explorer Tom McSweeney's on Barrack Street has a steeply pitched roof that looks like it’s trying to escape the street level. It’s been altered in 1970, but it still holds its head high as one of three historic buddies on this old lane.
 post box101 yd
Explorer Tom A post box in Cork City is wearing monograms like they’re designer labels. I swear it’s been there since the dinosaurs, or at least it thinks so. It’s got big plans for your love letters. Drop a kiss on it if you dare, mate!
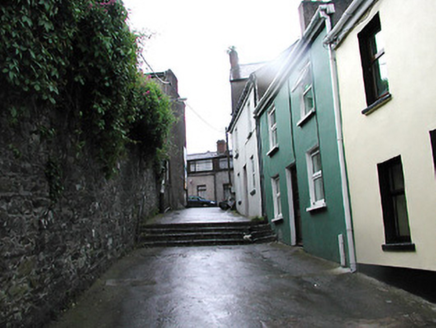 steps111 yd
Explorer Tom Steps in Cork City is wearing its limestone like a bad wig. Built early nineteenth century when everyone was fancy-pants, it’s just standing there judging your footwear. If you hear a footstep that isn’t yours, don’t look back, Stan’s probably lost his keys again.
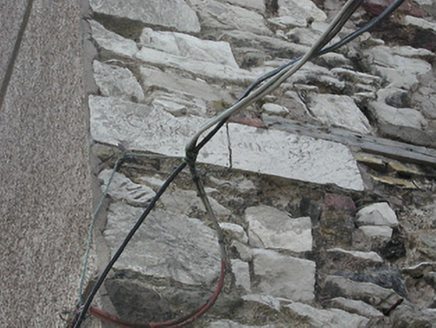 street name plaque118 yd
Explorer Tom Street name plaque in Cork City reads 'Couch's Lane 1811' and looks like it’s been through a bit of a rough patch. It would bring a tiny umbrella to a party just in case the rain hits the gable of 34 Stephen Street. If anyone asks, Tom sent you.
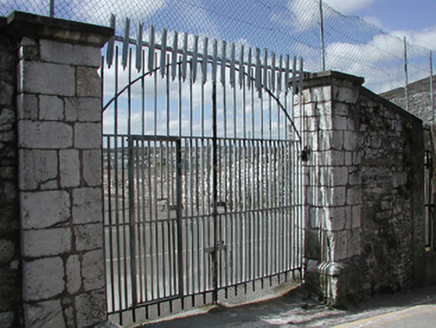 graveyard/cemetery123 yd
Explorer Tom Graveyard or cemetery in Cork City used to belong to a Leper's hospital, which is a great way to make first dates awkward if you mention it. Later Anabaptists moved in, so now it’s basically a spiritual group chat that never really closed down. End this one with your own twist on
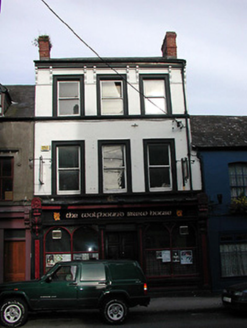 Wolfhound Brew HouseOfficially recorded historic building · 133 yd
Explorer Tom Wolfhound Brew House is on Barrack Street and retains a highly decorative shopfront that probably cost more than my car. It's a fine late-nineteenth century building with eaves consoles that look like little wooden brackets having a party. I bet there was a hero nobody remembers who saved it from demolition.
 Elizabeth FortFortification · 134 yd
Explorer Tom Elizabeth Fort was built for Queen Elizabeth, then demolished by locals because they were paranoid. Now it houses Garda barracks, so the zombies have to fill out paperwork first. Whistle at the gate if you dare.
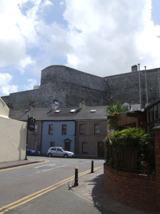 Elizabeth Fort (Disused) (1949-50)Bastioned fort · 154 yd
Explorer Tom Elizabeth Fort (Disused) (1949-50) is a stone beast in Cork City that survived Cromwell and Queen Elizabeth’s fancy plans. The citizens actually demolished it once because they were paranoid it’d be used against them, which is very on-brand for history. Check out those limestone blocks!
 Round Tower (Site of)Round tower · 228 yd
Explorer Tom Round Tower in Cork City was described as being a hundred feet high back in 1644. It fell entirely in 1738 after damage in the siege. A broken top and six windows, just like that. Poof!
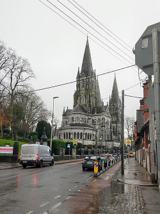 Saint Fin Barre's CathedralHeritage attraction · 299 yd
Explorer Tom Cork gave this cathedral three spires. I would have asked for a fourth. Saint Fin Barre's Cathedral gives Cork three spires and enough carved faces to make a visitor look twice at every corner. The site has a much older religious history linked to Finbarr, but this striking building is a Victorian creation. William Burges took on his first major commission here from 1863, designing not only the structure but much of the sculpture, glass, mosaics and furniture. Burges had more ideas than I have pockets, and he seems to have spent every one. It was consecrated in 1870; the limestone spires waited until 1879 to finish the skyline. Thomas Nicholls modelled many of the exterior figures, including gargoyles that look ready to comment on your shoes. This remains a Church of Ireland cathedral with visitor arrangements, so check service times and admission before exploring the interior. Look closely at the details rather than only the three dramatic points above; Burges hid a whole argument for extravagance down at eye level.
 Bishop Lucey ParkPark · 406 yd
Explorer Tom Bishop Lucey Park gives Cork a patch of green and a piece of city wall in the same lunch break. The park opened in 1985, on ground that had held shops and other buildings for centuries. Builders uncovered part of the old Hiberno-Norse city's wall, now visible near Grand Parade. Even the gates had a previous job at the old corn market on Anglesea Street. I would claim to have moved them myself, but the work crews might object. After a major renewal, the park reopened in 2025. It is public city space, so check current entrances and hours, and leave room for people using it on an ordinary day. Walk from gate to wall before taking a seat. Cork has put several layers of its past into a very small, useful place.
 Bishop Lucey Park at Grand ParadeVisitor information · 438 yd
Explorer Tom Bishop Lucey Park at Grand Parade hides a bit of old market history that got moved here like an unwanted piece of furniture. The first owner probably fled in a hurry, leaving behind some very confused architectural decisions. Go on, count the windows and get it wrong like I did.
More historic places in County Cork · All of County Cork

What do you know about this place?Tap to add a comment or ask a question