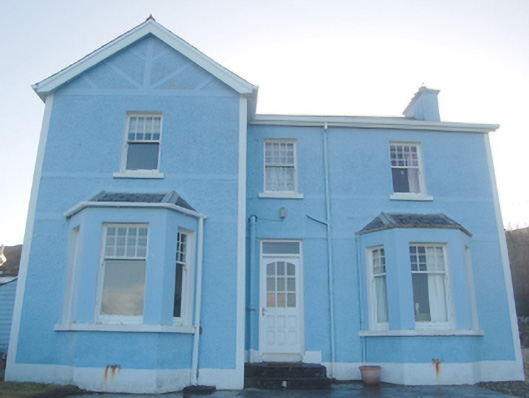
What is recorded here
Detached three-bay two-storey house on L-shaped plan, built c. 1910, having advanced two-storey gable-fronted bay to the north-east end of the front elevation (north) having single-bay single-storey canted bay at ground floor level to north, and with single-bay single-storey canted bay to the west end of the front elevation. Pitched natural slate roofs with clay ridge tiles, two roughcast rendered chimneystacks with smooth rendered cornice coping, and plain timber bargeboards. Roughcast rendered walls over smooth rendered plinth course, smooth rendered sill course at first floor level, decorative smooth rendered Tudoresque timber detailing to gable apexes, smooth rendered stringcourse above ground floor openings, and with smooth rendered margins to front elevation and to breakfront. Smooth rendered walls to canted bays above sill level. Square-headed window openings with concrete sills, smooth rendered reveals, and with twelve-over-one pane timber sliding sash windows. Central square-headed doorway with smooth rendered reveal, replacement glazed timber door, overlight, and concrete steps. Set back from road in own grounds in the rural countryside to the north-west of Ardara, and overlooking Gweebara Bay\Tramore Strand adjacent to the north. Modern rubble stone boundary wall and gateway to the north.
An appealing Edwardian-style middle class house dating to the first decades of the twentieth century, which retains its early form and character. Its integrity is enhanced by the retention of salient fabric such as the natural slate roofs and the timber sliding sash windows with a distinctive twelve-over-one pane arrangement. Modest decorative interest is added by the smooth rendered detailing to the front elevation including stringcourses and Tudoresque faux timber cage work detailing to the gable apexes. The advanced gable-fronted bay and the canted bay windows are features found at many contemporary houses throughout Ireland. It dates to a period when Portnoo was a popular seaside resort among the middle classes, and this is one of a number of similar houses that survive in the environs. This building represents a good surviving example of its type and date, and is an addition to the built heritage of the local area.
This does not grant access. Most recorded buildings are privately owned; view them only from public ground unless the owner allows entry.
Places near here
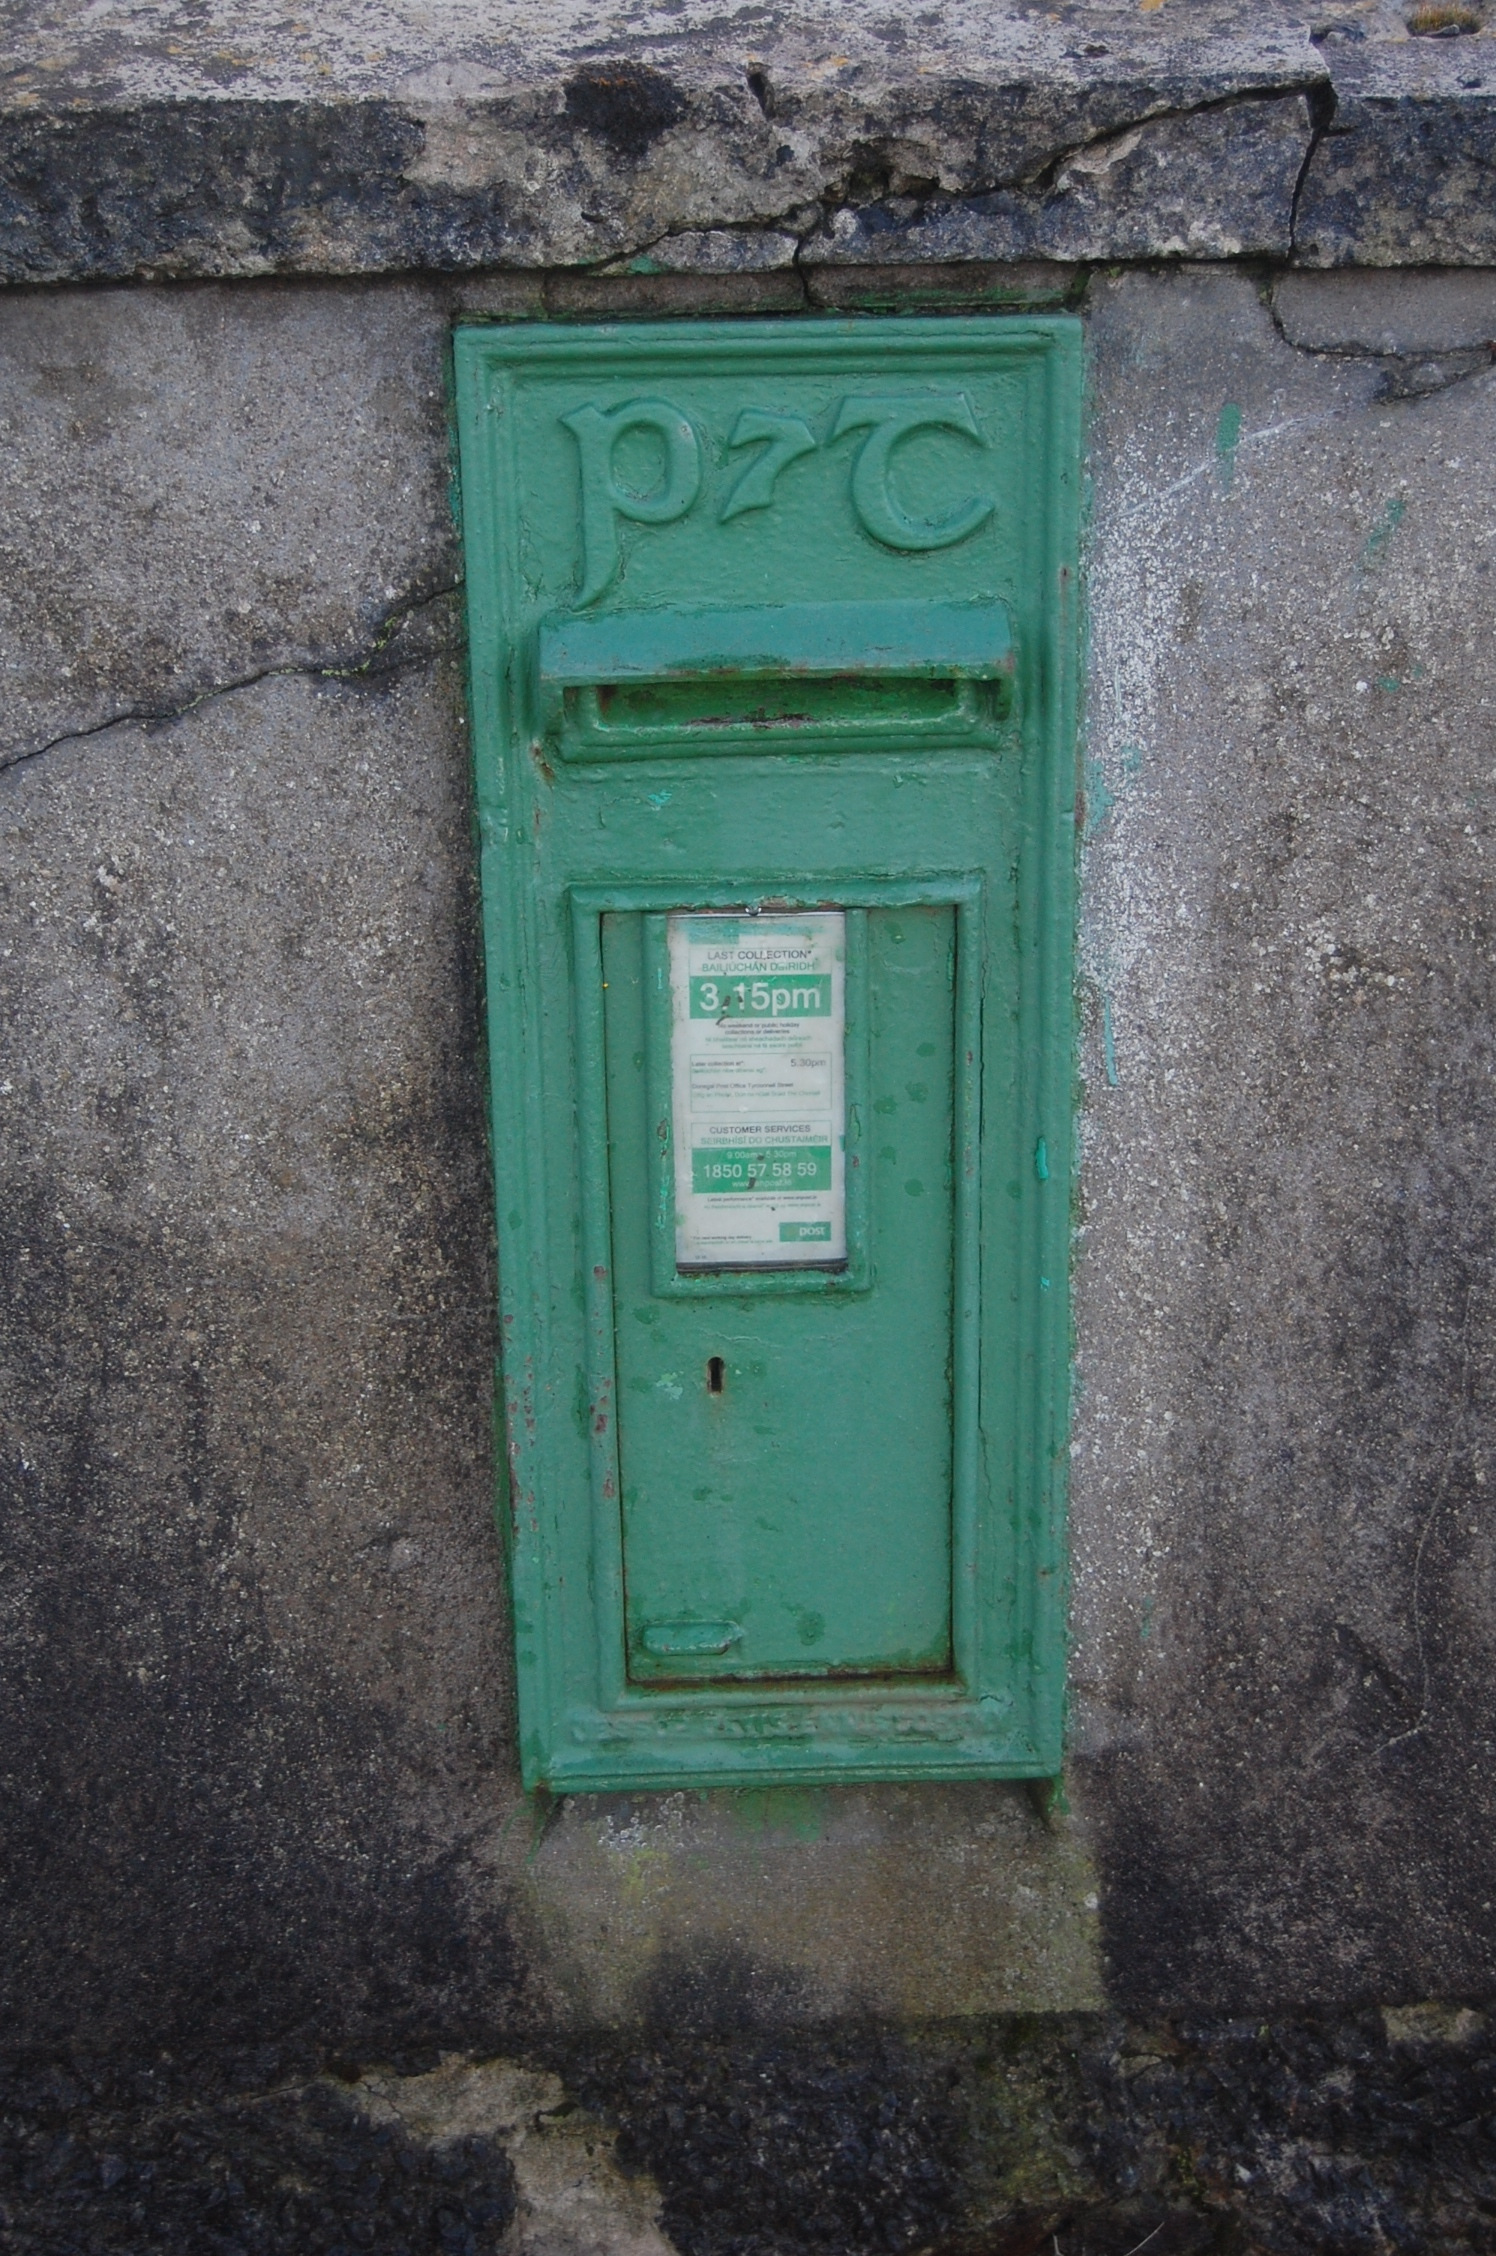 post boxpost box · 114 yd
 Site of Old ChurchChurch · 212 yd
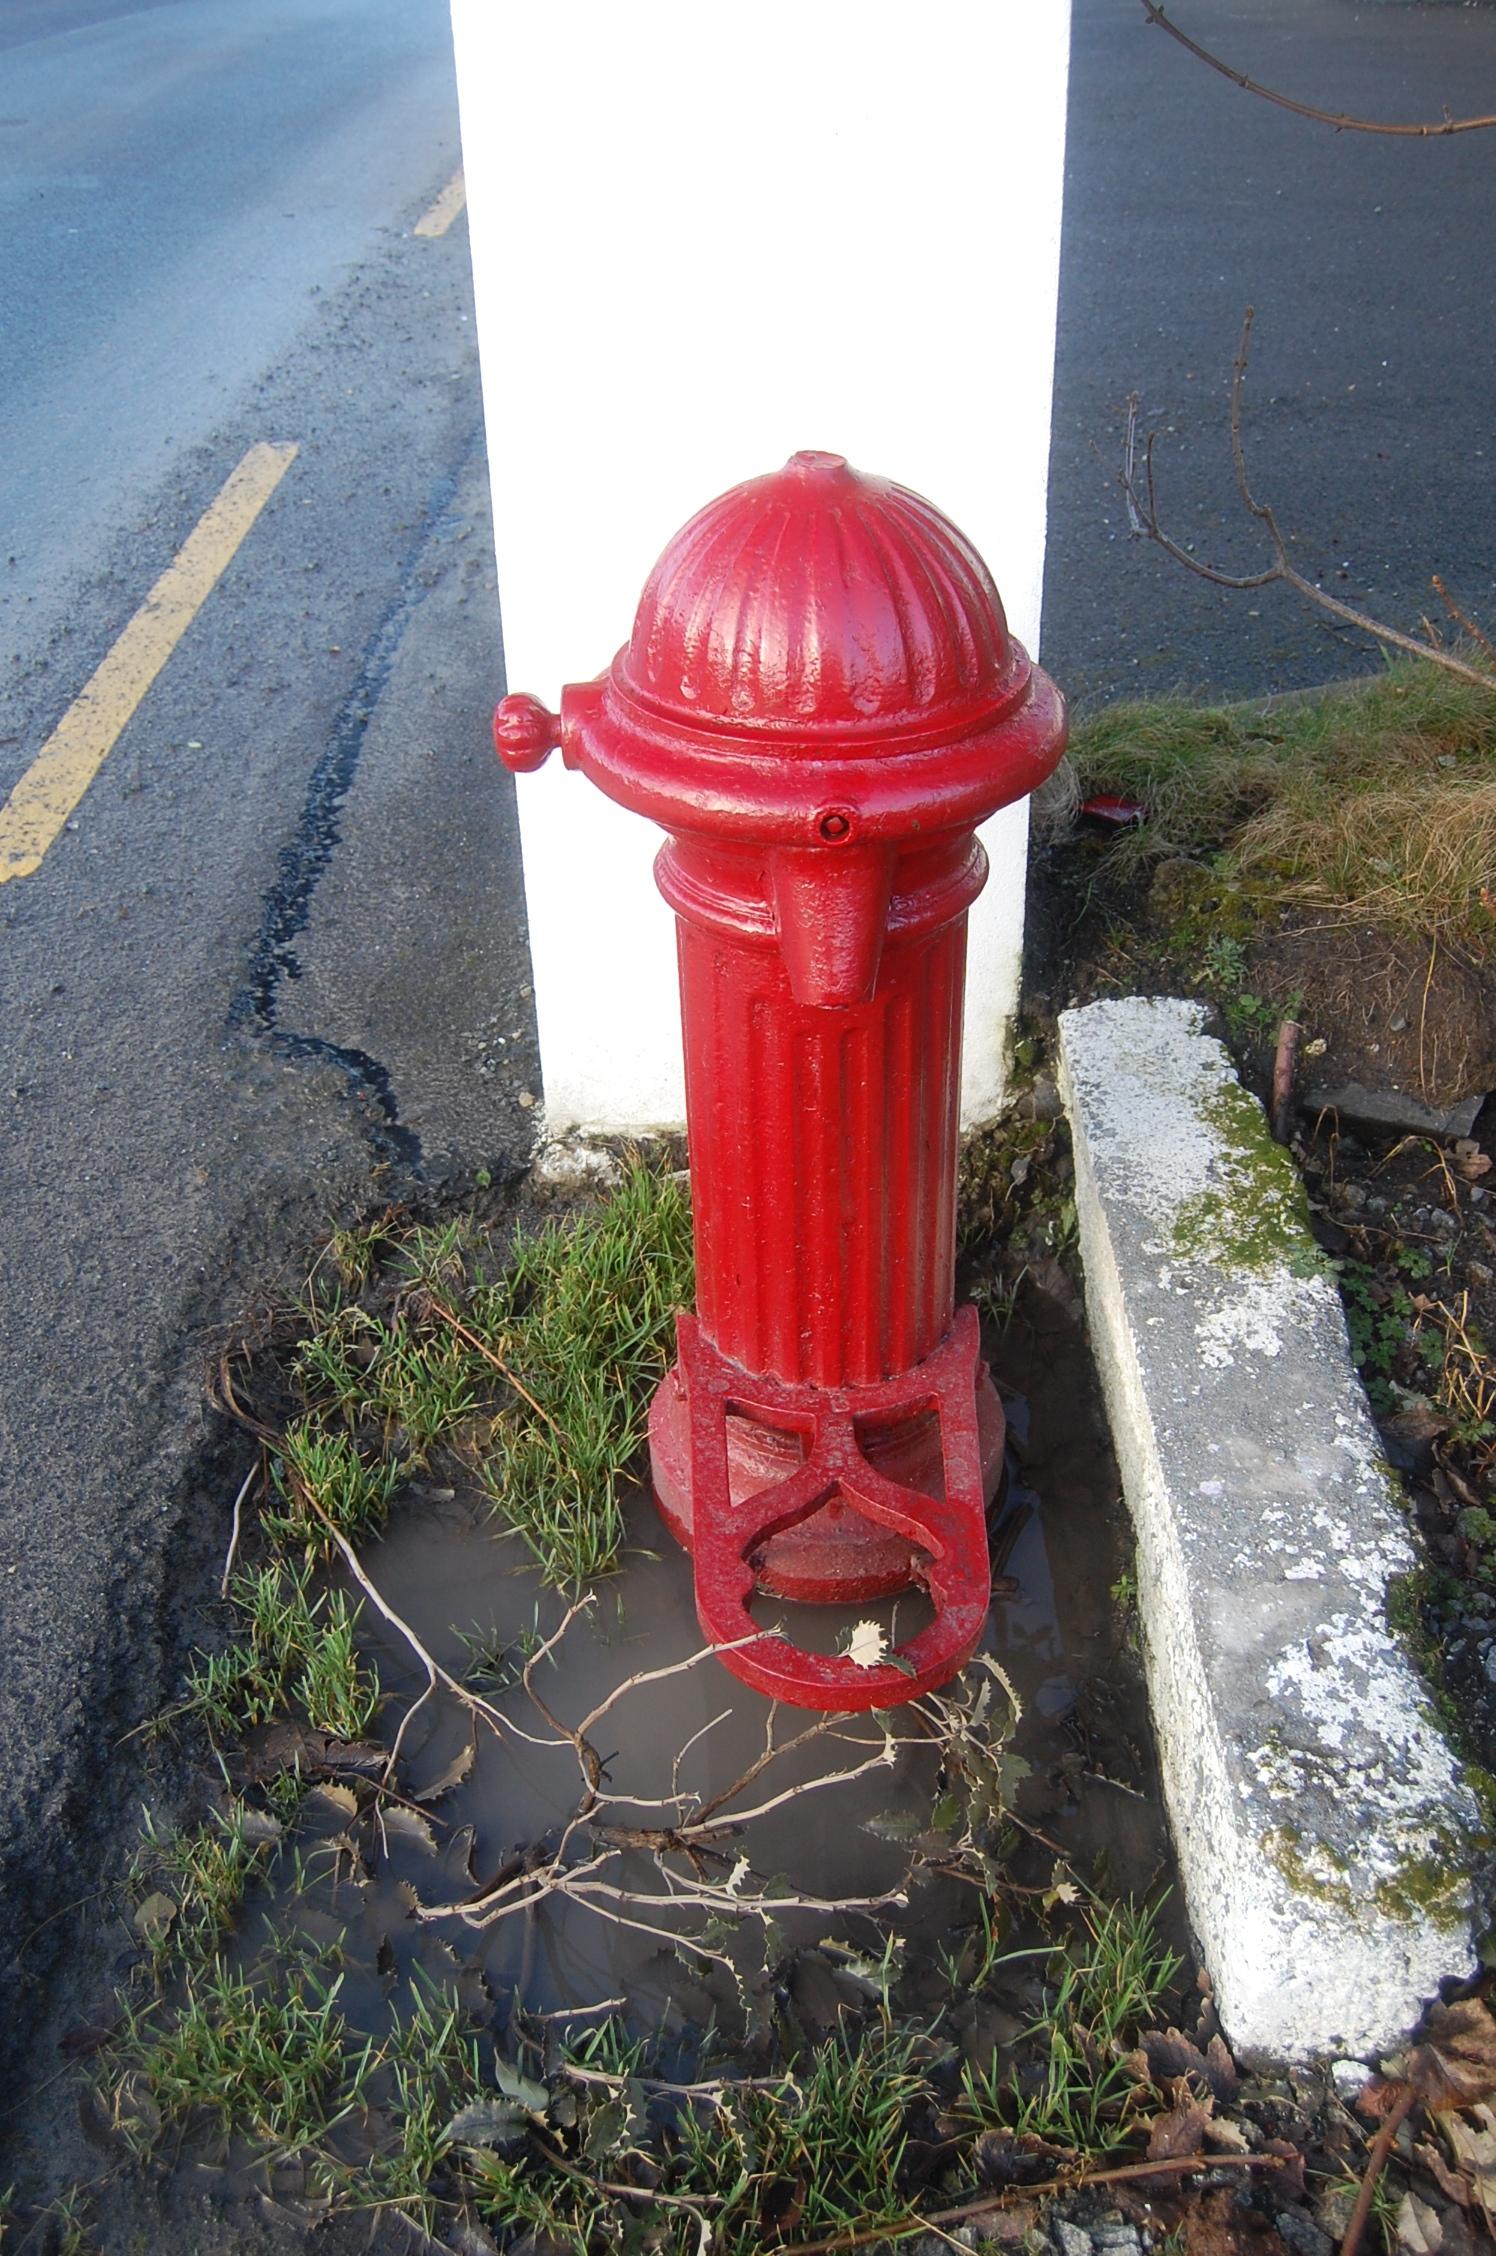 water pumpwater pump · 215 yd
 Narin–Portnoo StrandOfficial bathing water · 467 yd
 Inishkeel High Cross FragmentCross, High cross · 1276 yd
 InishkeelIslet · 1417 yd
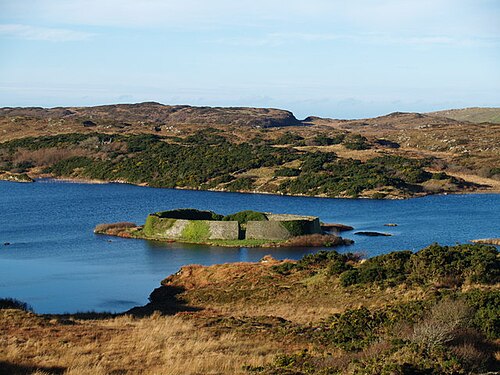 Doon FortFairy fort / stone ringfort · 1580 yd
 Bonny Glen WoodForest recreation place · 1.7 mi
 Bonny Glen Wood - Bonny Glen walkOfficial walking route · 1.8 mi
 CastleRuins · 2.4 mi
 Bawn in KiltoorisBawn · 2.4 mi
 Tramore StrandBeach / strand · 3.1 mi
Other information
Photo: National Inventory of Architectural Heritage · Website use allowed for educational or private purposes with source credit