What is recorded here
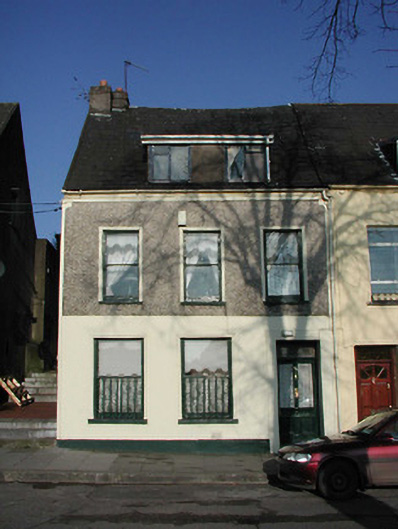
End-of-terrace three-bay two-storey house with dormer attic, built c. 1780, as a pair with the adjoining house to the east. Pitched tile roof with rendered chimneystack and dormer window. Rendered walls to ground floor, pebbledashed to first floor, with render surrounds to openings. Timber sash windows, with cast-iron sill guards to ground floor openings. Timber half glazed door with toplight.
This house forms part of an interesting pair with the adjoining house to the east. The scale and form of these houses contribute to the streetscape. Though many interesting features and materials have been replaced, these houses are representative of the quayside development in this area during the latter part of the eighteenth century. Notable features of the group include the steep pitched roofs and corner chimneystacks.
This does not grant access. Most recorded buildings are privately owned; view them only from public ground unless the owner allows entry.
Places near here
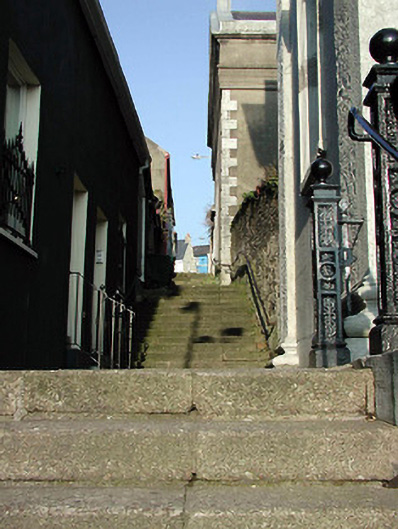 stepssteps · 57 yd
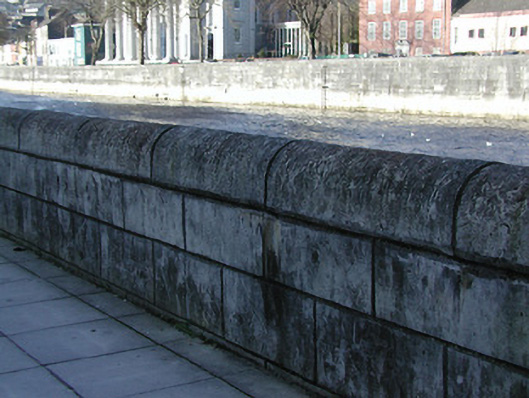 quay/wharfquay/wharf · 92 yd
 Church (Site of)Church · 180 yd
 Lavitts QuayMemorial · 249 yd
 Father MatthewMonument · 441 yd
 Cork WalksVisitor information · 812 yd
 Mashanaglass Castle (in Ruins)Castle, tower house · 19 mi
 Summerhouse WoodForest · 19 mi
 Ummera WoodWood · 19 mi
 Seefin East TopMountain / peak · 20 mi
 SeefinMountain / peak · 21 mi
 Mount Hillary - Knightfield LoopWalking route · 22 mi
Other information
Photo: National Inventory of Architectural Heritage · Website use allowed for educational or private purposes with source credit