What is recorded here
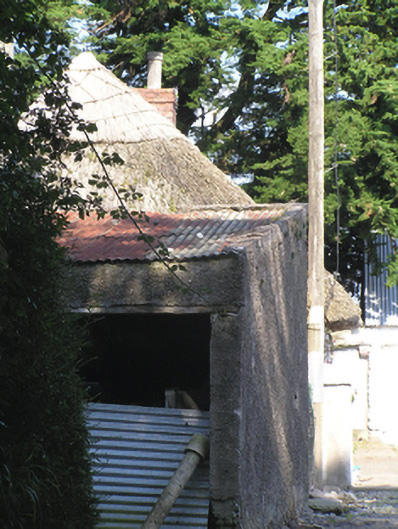
Detached single-storey thatched house, built c. 1860. Hipped thatched roof with red brick chimneystack. Multiple-bay single-storey outbuilding to east range of yard having pitched corrugated-iron roof, rendered walls and square-headed openings. Drystone boundary wall to north. Recent rendered piers and sweep walls with metal gates to site entrance.
The sheltered site, and yard with outbuildings to front are typical of the vernacular origins of this house. The orientation takes advantage of the natural heat of the sun’s path. Corrugated-iron replaced thatch as a vernacular material on many structures in the twentieth-century, and adds textural contrast to the outbuilding.
This does not grant access. Most recorded buildings are privately owned; view them only from public ground unless the owner allows entry.
Places near here
 Church (in Ruins)Church · 1.1 mi
 Glebe IslandIslet · 1.1 mi
 sign postsign post · 1.2 mi
 Enclosure in AghavineEnclosure · 1.9 mi
 Lady's WellSpring · 1.9 mi
 IndicatedIcehouse · 1.9 mi
 Inchiquin Castle (in Ruins)Castle, Anglo-Norman masonry castle · 2.1 mi
 Ballymacoda Castle (Site of)Castle, Anglo-Norman masonry castle · 2.5 mi
 Slí na Sláinte YoughalWalking route · 2.7 mi
 1798 MemorialMemorial · 2.9 mi
 Matty CoakleyMemorial · 2.9 mi
 Town WallHeritage attraction · 2.9 mi
Other information
Photo: National Inventory of Architectural Heritage · Website use allowed for educational or private purposes with source credit