What is recorded here
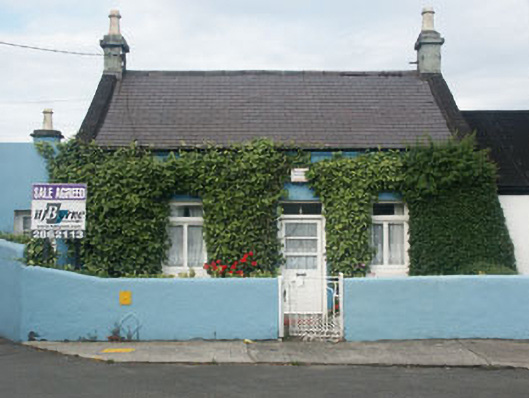
Semi-detached three-bay single-storey house, built c.1850, with single storey extension to the north side of c.1920. The façade is finished in painted render, however much of the front elevation is clad in ivy growth. The gable-ended pitched roof is slated and has rendered chimneystacks and felt-covered parapets. The entrance consists of a replacement timber and glazed door with plain rectangular fanlight, whilst the flat-headed windows have replacement mullioned and transomed timber frames, with a timber casement frame to the small window on the north elevation of the extension. uPVC rainwater goods. The main section of the property faces onto a road, but is separated from it by a small garden enclosed by a low rendered wall. The extension faces directly onto the roadside.
Despite the replacement door and window frames, this mid 19th-century - almost vernacular – single-storey dwelling is something of a rarity within Bray and adds interest to what is essentially a 20th-century built section of the town.
This does not grant access. Most recorded buildings are privately owned; view them only from public ground unless the owner allows entry.
Places near here
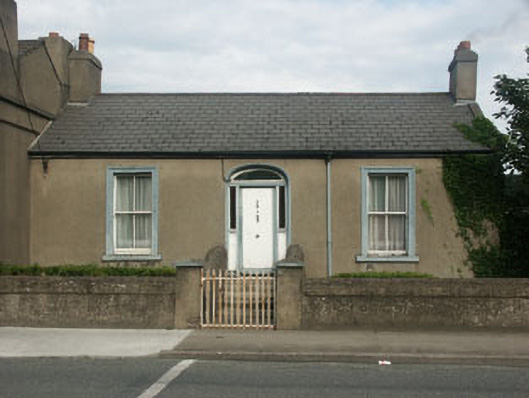 Saint Catherine's Househouse · 50 yd
 Proclamation of the Irish RepublicMonument · 274 yd
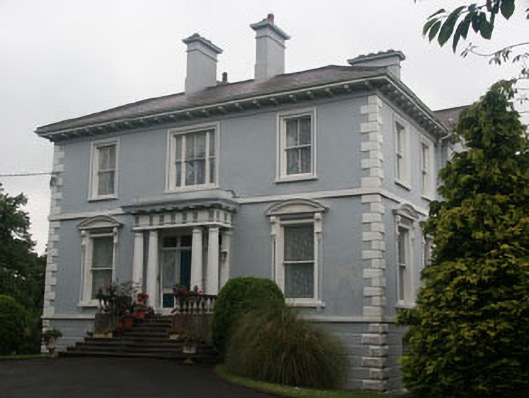 Mount Herberthouse · 358 yd
 Stone PineStone Pine · 425 yd
 Cas.Castle, tower house · 470 yd
 European YewEuropean Yew · 614 yd
 Christopher ThompsonMemorial · 663 yd
 Abbey WellHoly well · 808 yd
 IndicatedCastle, tower house · 1.3 mi
 Graveyard in BallymanGraveyard · 1.3 mi
 Naylor's CoveBeach / strand · 1.4 mi
 Bray HeadMountain / peak · 1.8 mi
Other information
Photo: National Inventory of Architectural Heritage · Website use allowed for educational or private purposes with source credit