What is recorded here
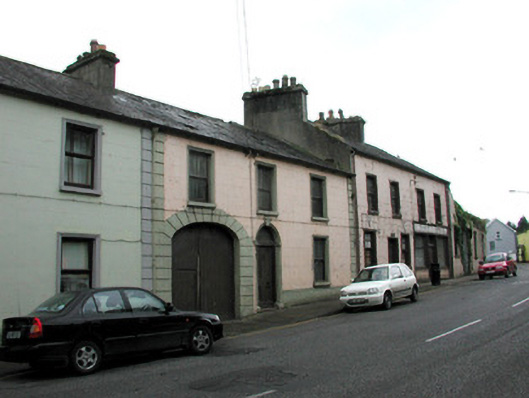
Terraced three-bay two-storey house, built c.1840, with return to rear and integral carriage arch to north-east end. No longer in use. Pitched slate roof with rendered chimneystack and cast-iron rainwater goods. Ruled-and-lined render to walls with stucco quoins and plinth course. Timber sash windows with stone sills and stucco surrounds. Round-headed door opening with stucco surround and keystone, timber panelled door and fanlight. Timber battened double doors to integral carriage arch with stucco voussoirs. House fronts onto street.
This terraced house makes a positive contribution to the streetscape. Its modest form is embellished by its stucco details and its original fabric such as timber sash windows, timber panelled door and battened doors show that this house has retained its character. Its carriageway is a reminder of a past era when the main transport was by horse and cart.
This does not grant access. Most recorded buildings are privately owned; view them only from public ground unless the owner allows entry.
Places near here
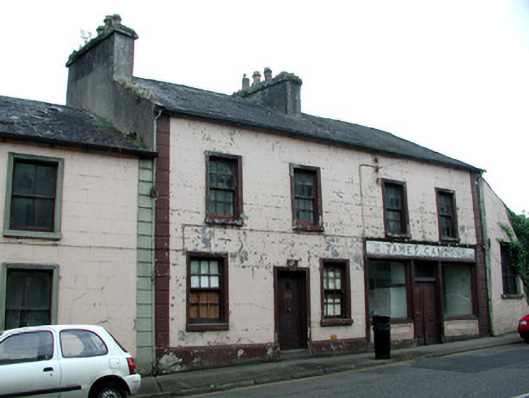 James Candonhouse · 13 yd
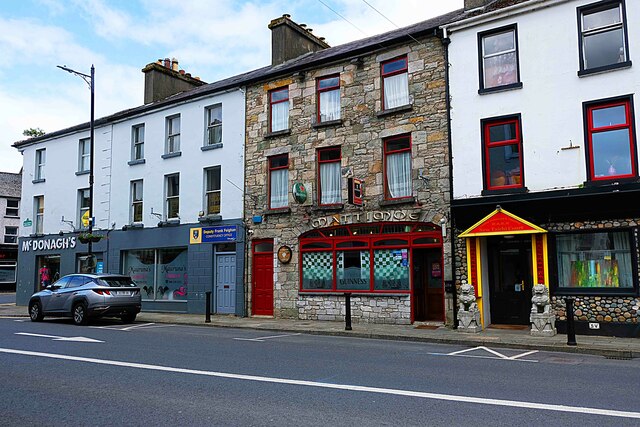 Heran'shouse · 129 yd
 IndicatedBastioned fort · 278 yd
 Ritual siteRitual site, holy/saint's stone · 412 yd
 King William MemorialMonument · 422 yd
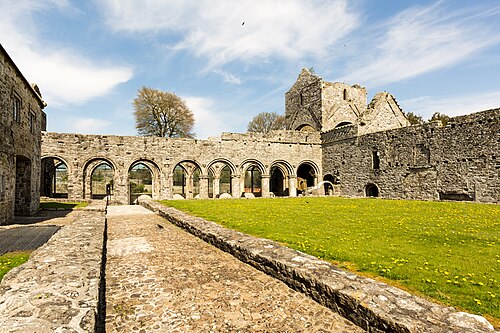 Boyle AbbeyHeritage attraction · 650 yd
 Battle of Curlew PassMajor battlefield · 1.7 mi
 Battle of the Curlew Mountains (1599)Battlefield · 1.7 mi
 Bingham IslandIslet · 2.0 mi
 Erris BayBay · 2.0 mi
 Trinity IslandIslet · 2.3 mi
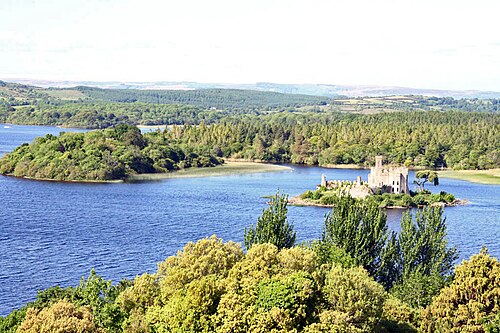 Lough Key Forest ParkWood · 2.6 mi
Other information
Photo: National Inventory of Architectural Heritage · Website use allowed for educational or private purposes with source credit