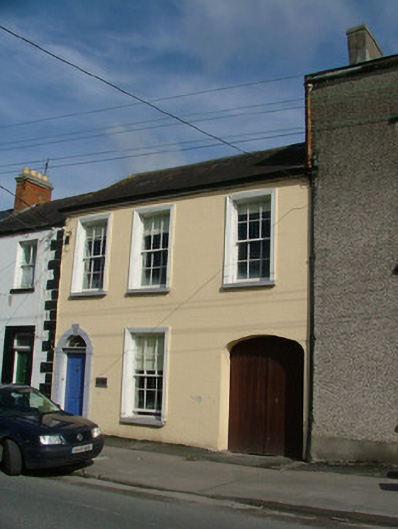
What is recorded here
Terraced three-bay two-storey former house, built c.1840, with integral carriage arch. Now used as an office. Fronts directly onto street. Pitched slate roof with terracotta ridge tiles, chimneystack to rear, cast-iron rainwater goods and coping at gable end. Ruled-and-lined render to facade. Timber sash windows with stucco surrounds and stone sills. Round-headed door opening with modern tooled limestone surround, spider web fanlight, replacement timber door and modern limestone step. Brass plaque on wall to one side of door bears business name. Double timber doors to integral carriage arch.
This handsome building stands out in the Portarlington streetscape. A modern door surround with fanlight compliments the character of this urban building. Its modest scale is enhanced by features including ruled-and-lined render and moulded stucco window architraves. The regularity of the beautifully maintained exterior makes it a notable feature on the thoroughfare.
This does not grant access. Most recorded buildings are privately owned; view them only from public ground unless the owner allows entry.
Places near here
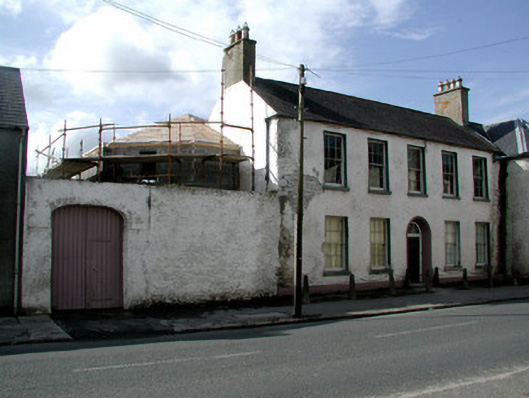 Pembrokehouse · 43 yd
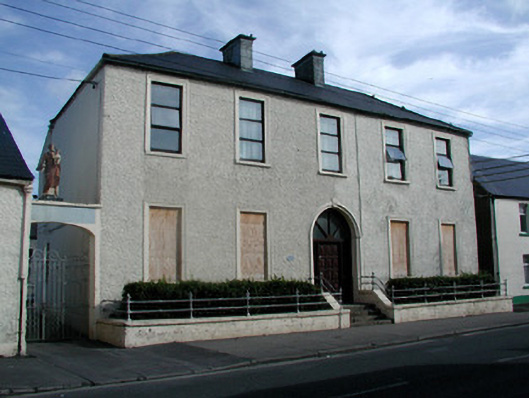 Blackstick Priorymonastery · 56 yd
 Bog Lake WalkWalking route · 1626 yd
 CastleCastle, motte and bailey · 1643 yd
 Bog Oak WalkWalking route · 1686 yd
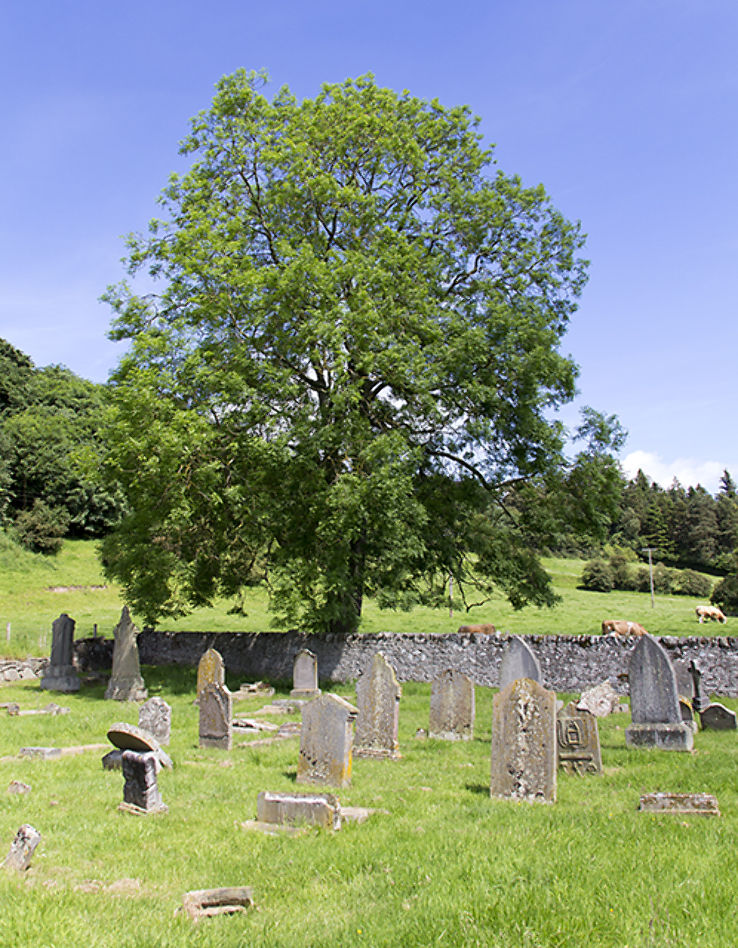 Burial ground in DerryvillaBurial ground · 1.2 mi
 Enclosure in DerryvillaEnclosure · 1.2 mi
 Derryounce Lakes & TrailsNature reserve · 1.6 mi
 Church (in Ruins), GraveyardChurch · 1.9 mi
 Lea Castle (in ruins)Castle, Anglo-Norman masonry castle · 2.0 mi
 Pedunculate OakPedunculate Oak · 2.2 mi
 Spa WellSpring · 3.0 mi
Other information
Photo: National Inventory of Architectural Heritage · Website use allowed for educational or private purposes with source credit