What is recorded here
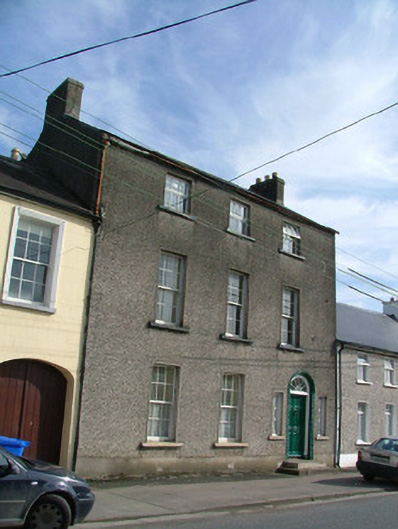
Terraced three-bay three-storey house, built c.1820. Fronts directly on to street. Pitched slate roof with terracotta ridge tiles, rendered chimneystacks and cast-iron rainwater goods. Roughcast rendered facade with smooth plinth. Timber sash windows to ground floor and first floors with stone sills. Replacement casement windows to second floor with stone sills. Round-headed door opening with tooled stone surround, timber panelled door, petal fanlight and flanking square-headed sidelights with decorative glazing bars. Entrance accessed by steps.
The attractive arrangement of the round-headed doorcase and flanking sidelights reflects the popular Palladian motif known as a erliana, which was used in Venetian windows. The facade's long six-over-six timber sash windows create a regular symmetry, bringing character to the Portarlington streetscape.
This does not grant access. Most recorded buildings are privately owned; view them only from public ground unless the owner allows entry.
Places near here
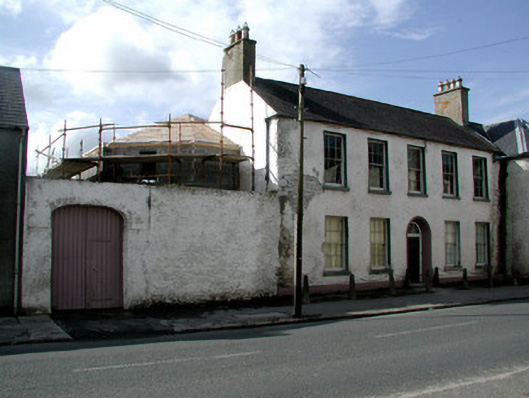 Pembrokehouse · 51 yd
 Braemarhouse · 64 yd
 Bog Lake WalkWalking route · 1622 yd
 CastleCastle, motte and bailey · 1634 yd
 Bog Oak WalkWalking route · 1686 yd
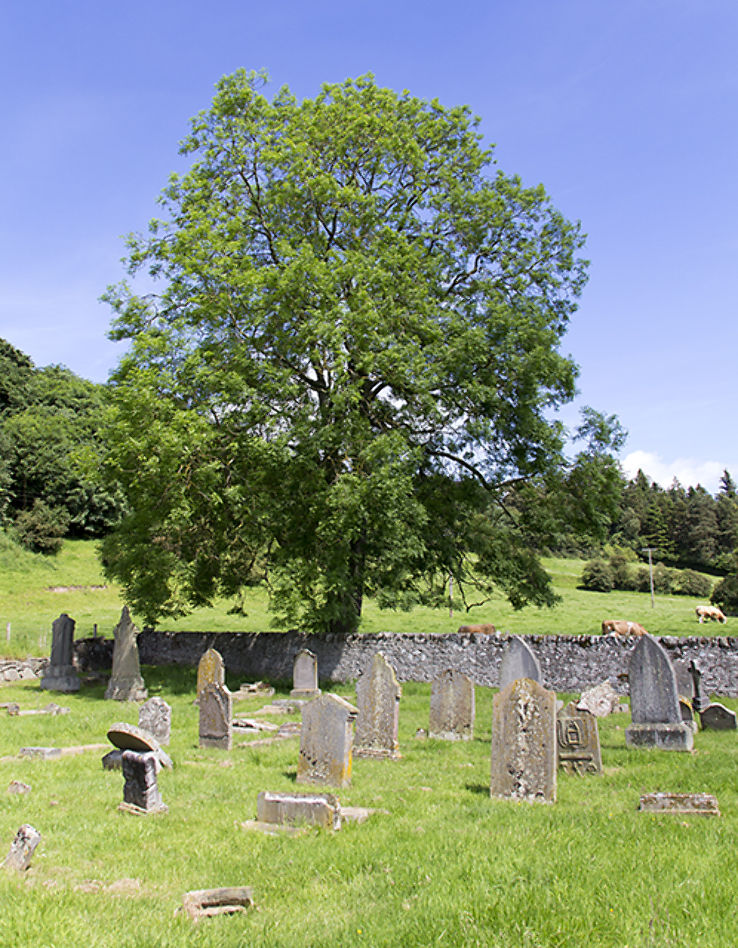 Burial ground in DerryvillaBurial ground · 1.2 mi
 Enclosure in DerryvillaEnclosure · 1.2 mi
 Derryounce Lakes & TrailsNature reserve · 1.6 mi
 Church (in Ruins), GraveyardChurch · 1.9 mi
 Lea Castle (in ruins)Castle, Anglo-Norman masonry castle · 2.0 mi
 Pedunculate OakPedunculate Oak · 2.2 mi
 Spa WellSpring · 3.0 mi
Other information
Photo: National Inventory of Architectural Heritage · Website use allowed for educational or private purposes with source credit