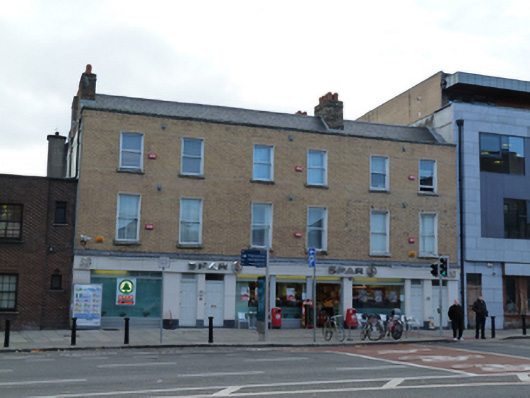
What is recorded here
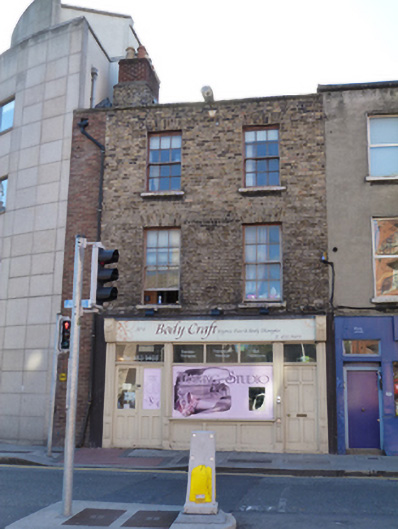
Terrace of three two-bay three-storey former houses, built c.1840, renovated and extended to rear (east) c.2005. Now in use as shop and apartments. M-profile pitched slate roofs with yellow brick chimneystacks behind parapet wall with granite coping. Yellow brick walls laid in Flemish bond, upper portion refaced in English garden wall bond. Square-headed window openings with rendered reveals, granite sills and single-pane timber sash windows. Recent shopfront to front (west) elevation. Retains some interior window shutters.
This group of houses is a rare early nineteenth-century survivor in Patrick Street as the street was subject to significant clearance and redevelopment by the Iveagh Trust in the late nineteenth and early twentieth centuries. It provides an attractive termination to the view east along the Coombe. The yellow brick façade adds colour and textural interest to the streetscape, contrasting with the predominantly stone buildings in the vicinity of Saint Patrick's Cathedral. The houses were occupied in the mid nineteenth century by a corn chandler, a tallow chandler and an ironmonger.
This does not grant access. Most recorded buildings are privately owned; view them only from public ground unless the owner allows entry.
Places near here
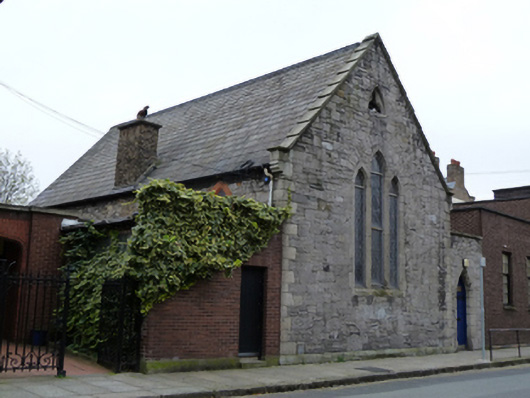 Saint Patrick's Cathedral Choir Schoolschool · 36 yd
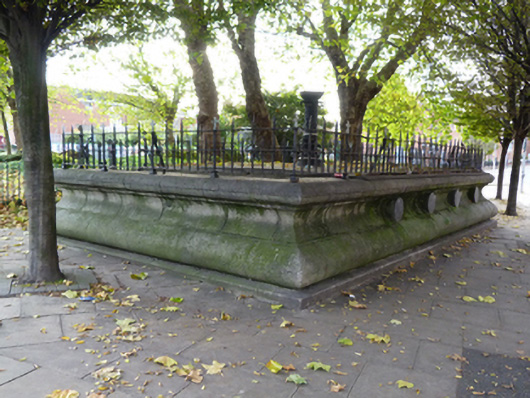 public conveniencepublic convenience · 51 yd
 Font in Unknown TownlandFont · 58 yd
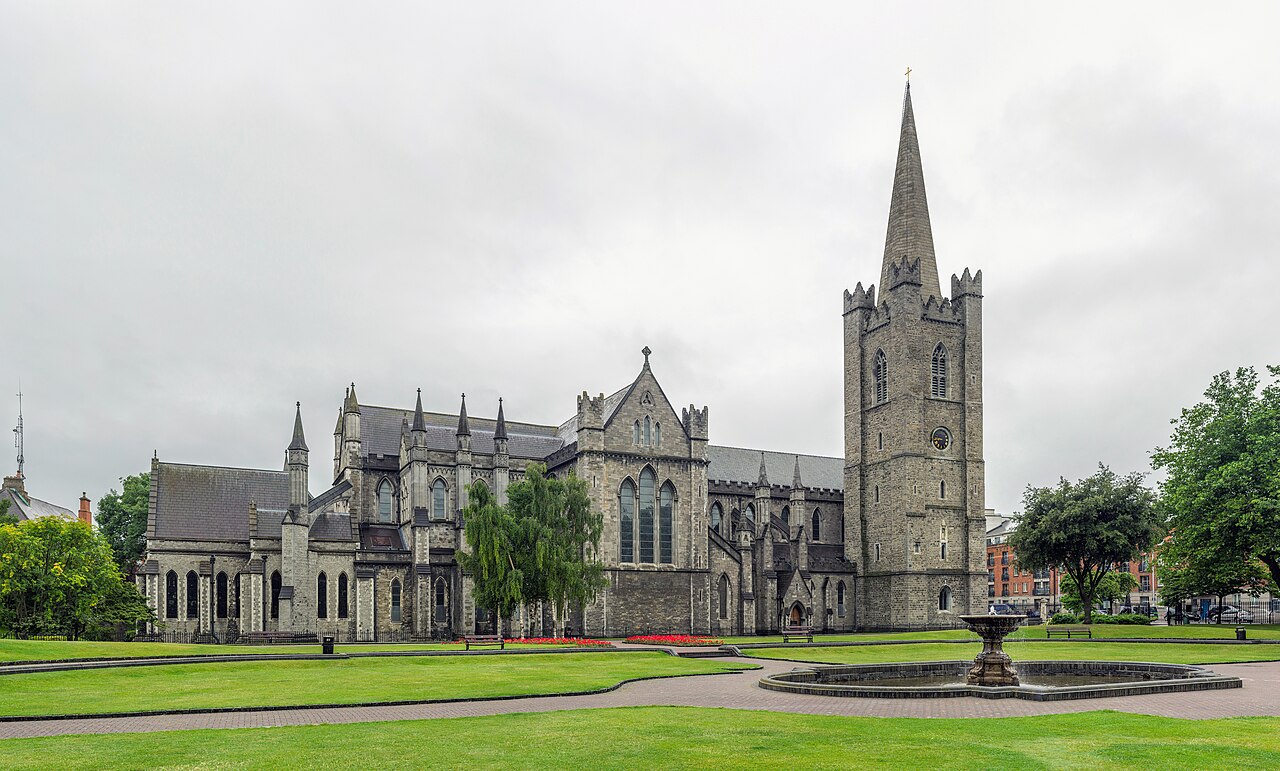 Saint Patrick's CathedralHeritage attraction · 83 yd
 Cathed., St. PatricksCathedral · 84 yd
 Site of Saint Patrick's wellMemorial · 116 yd
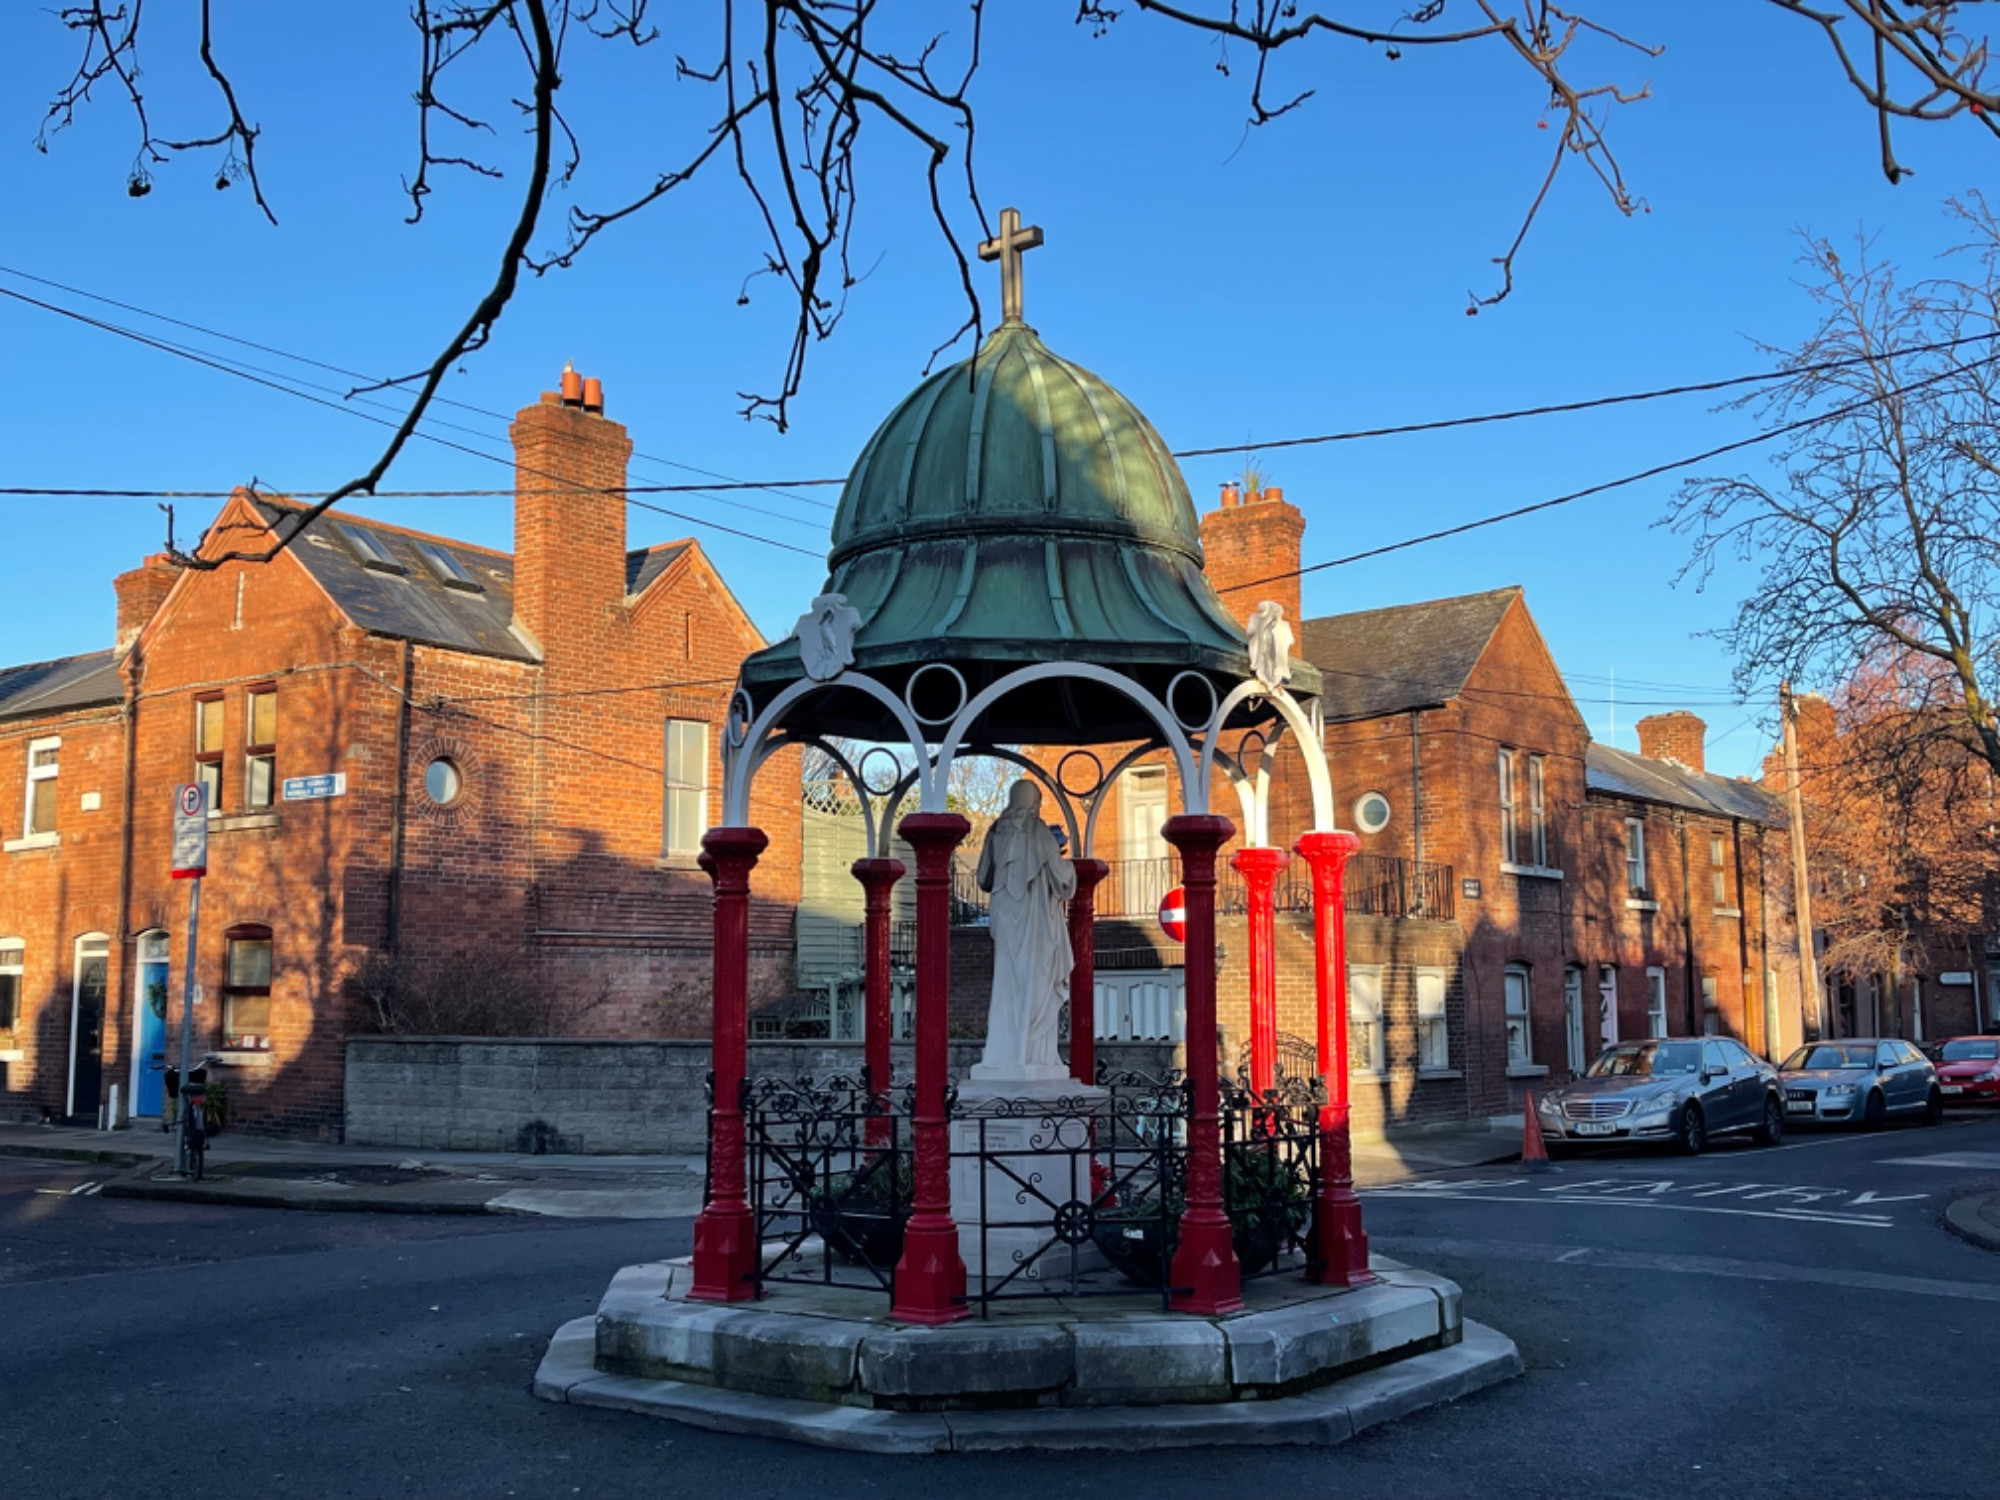 Pallas StudiosGallery · 166 yd
 Litterary paradeMemorial · 197 yd
 Medieval DublinVisitor information · 540 yd
 European PearEuropean Pear · 1025 yd
 Bigleaf MapleBigleaf Maple · 1288 yd
 Body Craft Spahouse · 52 yd
Other information
Photo: National Inventory of Architectural Heritage · Website use allowed for educational or private purposes with source credit