What is recorded here
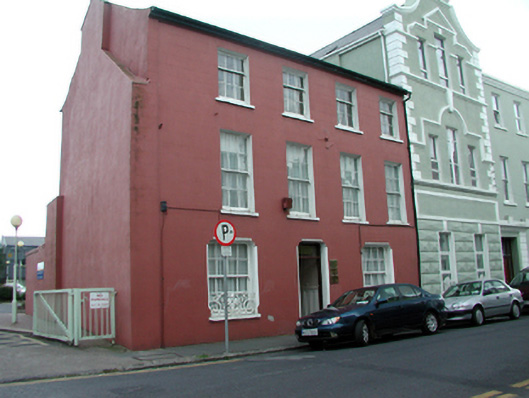
Attached four-bay three-storey house, c.1830, originally terraced retaining most original fenestration with single-bay three-storey return to south-west. Reroofed and renovated, c.1930, with openings remodelled to ground floor possibly to accommodate use as school. Part refenestrated, pre-1999. Now in use as offices. Pitched roof (hipped to return) with replacement artificial slate, c.1930, clay ridge tiles, no chimney stacks, and cast-iron rainwater goods on rendered eaves. Painted rendered, ruled and lined walls. Square-headed window openings (remodelled, c.1930, to ground floor) with rendered sills, and moulded rendered reveals, c.1930, to remodelled openings. 3/6 and 6/6 timber sash windows with replacement 8/8 timber sash windows, c.1930, to remodelled openings having decorative cast-iron sill guards. Replacement uPVC casement windows, pre-1999, to rear (south-west) elevation and to return. Square-headed door opening with moulded rendered reveals, c.1930, replacement timber panelled door, pre-1999, and overlight. Road fronted with concrete footpath to front.
An attractive, well-proportioned house contributing to the streetscape value of Main Street (Parnell Street). Reasonably well-maintained, the house retains most of its original form and character, together with many important salient features and materials.
This does not grant access. Most recorded buildings are privately owned; view them only from public ground unless the owner allows entry.
Places near here
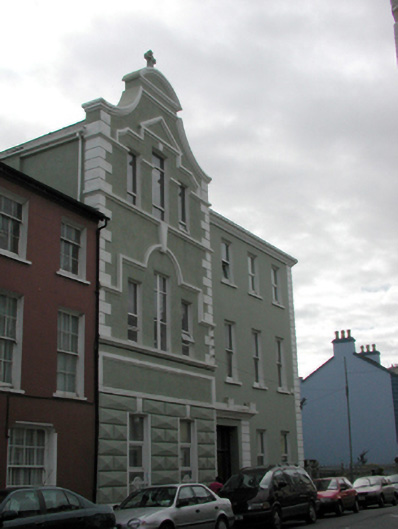 schoolschool · 14 yd
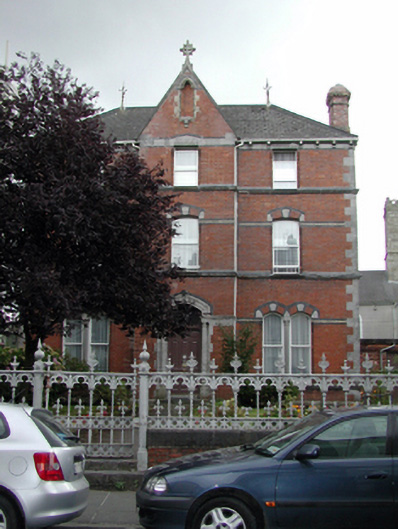 The Priorypresbytery/parochial/curate's house · 39 yd
 Waterford County MuseumMuseum · 92 yd
 Dungarvan World War I MemorialMemorial · 107 yd
 Dungarvan Castle (in Ruins)Castle, Anglo-Norman masonry castle · 149 yd
 Dungarvan CastleCastle · 150 yd
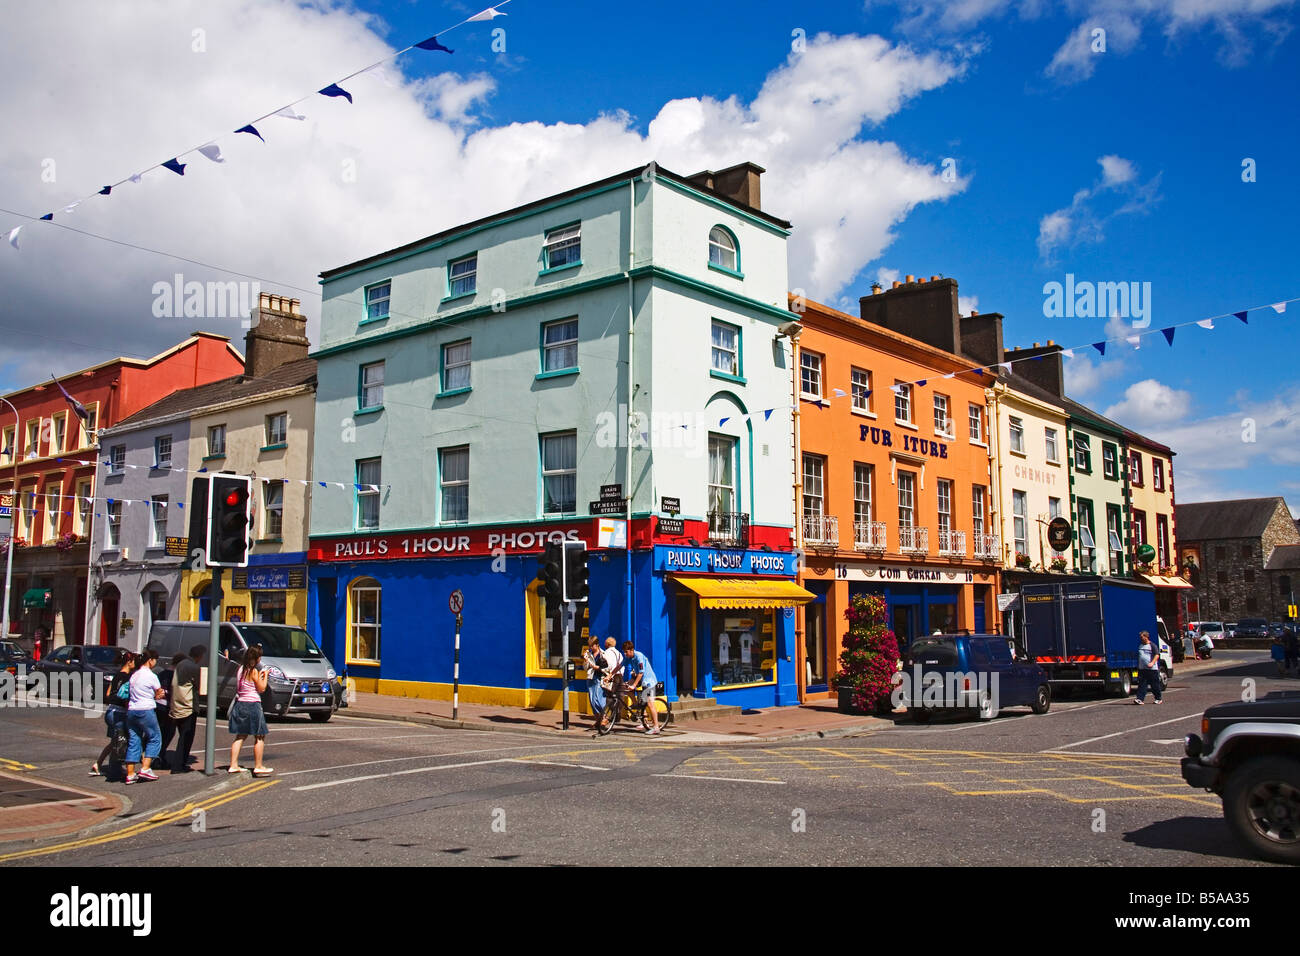 Town defences in DungarvanTown defences · 166 yd
 Structure in DungarvanStructure · 171 yd
 Grattan SquareVisitor information · 229 yd
 Castle (in ruins)Castle, tower house · 582 yd
 Cunnigar PointHeadland · 718 yd
 Horse-chestnutHorse-chestnut · 2.1 mi
Other information
Photo: National Inventory of Architectural Heritage · Website use allowed for educational or private purposes with source credit