
What is recorded here
Terrace of four two-bay three-storey houses, built c.1810, no.17 having two-storey return built c.1850, nos.15, 16, 18 having later extensions, to rear (south) elevation. M-profile pitched slate roofs, nos.15 and 17 hipped to east, no.16 hipped to west, having parapet with granite capping to front elevation, yellow brick chimneystacks, and cast-iron rainwater goods. Red brick walls laid in Flemish bond to no.17, rendered walls to others and to rear elevations. Yellow brick walls laid in English garden wall bond to return of no.17. Square-headed window openings with masonry sills, no.17 having three-over-six pane timber sash windows to second floor, front and rear elevations, six-over-six pane timber sash windows to ground and first floor, front and rear elevations and first floor return. Nos.15, 16 and 18 having replacement windows. Round-headed door openings, no.17 having timber panelled door, fanlight, and carved doorcase having projecting cornice, nos.15, 16 and 18 having replacement timber doors and fanlights. Some interior shutters. Front gardens enclosed by wrought-iron railings on plinth walls and wrought-iron pedestrian entrance gates, granite plinth walls to no.15, red brick piers and plinth walls to no.16 having granite capping, rendered piers and plinth walls to nos.17 having granite capping, rendered plinth walls to no.18.
Addressing Dublin’s Grand Canal, this group of houses forms part of a larger terrace which was built shortly after the construction of the canal in 1796. The terrace was built on lands belonging to the Earl of Meath, beside the river Poddle and the Greenmount Spinning Manufactory which was built in 1808. This land had been the site of a corn mill since the mid-eighteenth century. The houses in the terrace exhibit a well-designed and well-executed early suburban architecture, the use of brick in no.17 reflecting the continued popularity of this material for domestic building. The quality of materials, and composition and scale of the houses create a coherent design, making a positive architectural contribution to the street and to the setting of the Grand Canal.
This does not grant access. Most recorded buildings are privately owned; view them only from public ground unless the owner allows entry.
Places near here
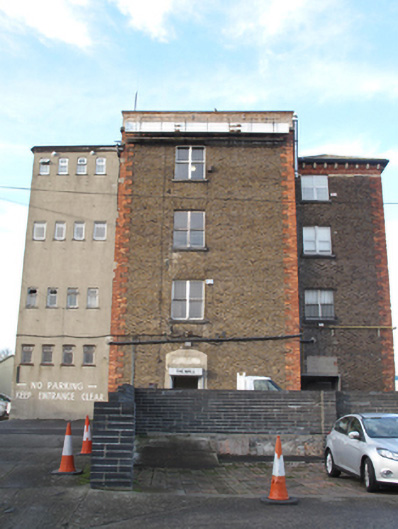 Greenmount Industrial Estatefactory · 147 yd
 Griffith College Dublinbarracks · 163 yd
 Robert EmmetMemorial · 257 yd
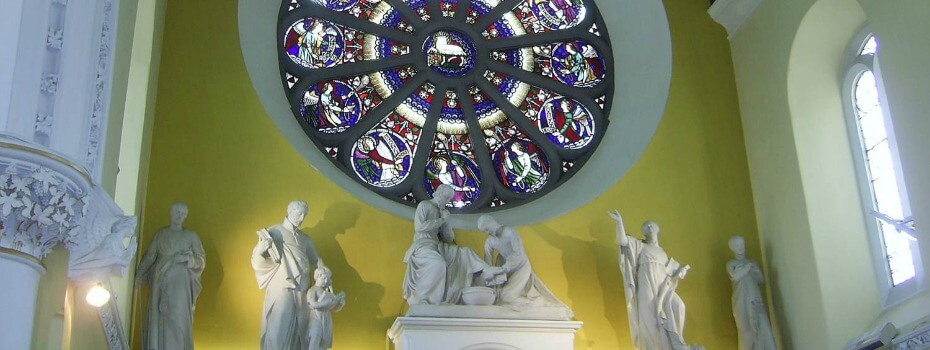 Mary Aikenhead Heritage CentreMuseum · 400 yd
 Site of Donore Castle indicatedCastle, unclassified · 418 yd
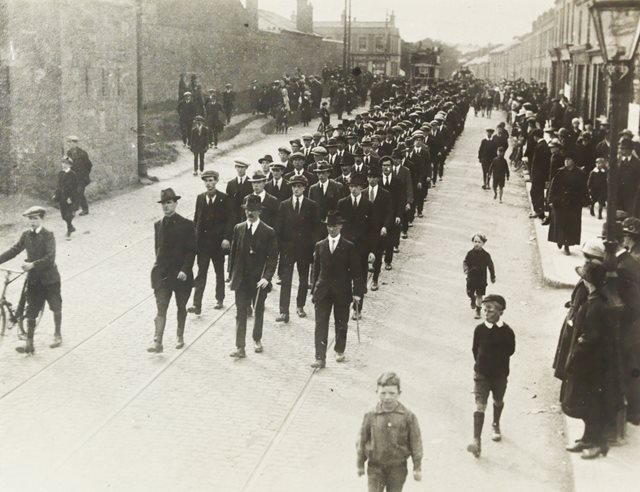 Fourth Battalion Dublin BrigadeMemorial · 426 yd
 Irish Jewish MuseumMuseum · 725 yd
 Courthouse in Unknown TownlandCourthouse · 1416 yd
 Medieval DublinVisitor information · 1672 yd
 Habitation site in Unknown TownlandHabitation site · 1686 yd
 Bus Route InformationVisitor information · 1697 yd
 European PearEuropean Pear · 1.0 mi
Other information
Photo: National Inventory of Architectural Heritage · Website use allowed for educational or private purposes with source credit