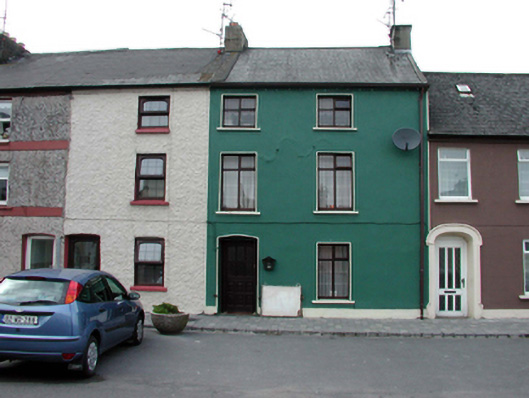
What is recorded here
Terraced two-bay three-storey house, c.1850. Extensively renovated, c.1975. Pitched roof with replacement artificial slate, c.1975, concrete ridge tiles, rendered chimney stacks, rendered coping, and replacement uPVC rainwater goods, c.2000, on rendered eaves. Painted rendered walls with outline of Z-profiled iron tie bars to first floor. Square-headed window openings with replacement concrete sills, c.1975, and replacement timber casement windows, c.1975. Shallow segmental-headed door opening with replacement glazed timber panelled door, c.1975. Road fronted with concrete footpath to front.
Although extensively renovated in the late twentieth century, leading to the loss of most of the historic fabric, much of the original form and massing appears to remain intact, contributing to the value of the house in the street scene. The house forms a neat group with two houses to south-west (22807060 – 1/WD-18-07-60 – 1), which share stylistic features in common.
This does not grant access. Most recorded buildings are privately owned; view them only from public ground unless the owner allows entry.
Places near here
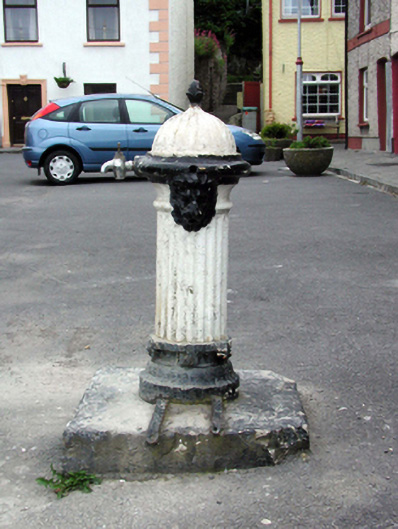 water pumpwater pump · 11 yd
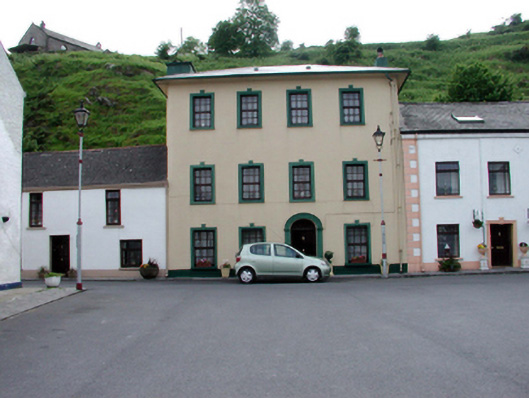 hotelhotel · 32 yd
 PassageSettlement cluster · 111 yd
 Tower (in ruins)Bastioned fort · 224 yd
 Ivory MemorialMemorial · 635 yd
 Otter with a SalmonMemorial · 727 yd
 Ballyhack Castle (in ruins)Castle, tower house · 892 yd
 Arthurstown BeachBeach / strand · 1508 yd
 Castle (in ruins)Castle, tower house · 1539 yd
 Catherine's BayBay · 1.5 mi
 Common WhitebeamCommon Whitebeam · 1.6 mi
 Nook BayBay · 1.7 mi
Other information
Photo: National Inventory of Architectural Heritage · Website use allowed for educational or private purposes with source credit