
What is recorded here
Detached three-bay two-storey house, built c. 1840, having one-bay two-storey return to rear (south) elevation. Pitched slate roof with rendered chimneystacks. Lined-and-ruled rendered walls having render quoins and plinth course. Square-headed openings with replacement uPVC windows and painted stone sills. Square-headed openings to rear elevation having one-over-one pane timber sliding sash windows and painted stone sills. Round-headed opening with render voussoirs and glazed overlight over timber panelled door. Multiple-bay single-storey outbuildings to west having pitched corrugated-iron roofs and rendered walls. Pair of rendered square-profile piers to north with single-leaf cast-iron gate and rendered boundary walls having render copings terminating in second pair of piers.
A handsome, modest house of simple balanced proportions, the form of which is articulated by the render quoins, which also serve to enliven the façade. Retaining much of its original form, the house forms a pleasing roadside feature, bounded by subtly ornate rendered walls.
This does not grant access. Most recorded buildings are privately owned; view them only from public ground unless the owner allows entry.
Places near here
 EnclosureEnclosure, large enclosure · 240 yd
 Enclosure in LisheenEnclosure · 264 yd
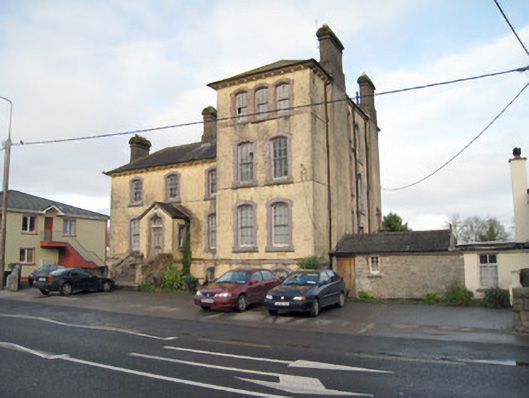 Pallas Grean Constabulary BarrackRIC barracks · 406 yd
 Station Houserailway station · 434 yd
 Kilduff Castle (in ruins)Castle, tower house · 1134 yd
 Kilduff CastleCastle · 1136 yd
 ToberagaddySpring · 1350 yd
 KnockseefinMountain / peak · 1.1 mi
 St. Patrick's WellSpring · 3.9 mi
 Kilteely HillMountain / peak · 4.3 mi
 Graveyard in AbingtonGraveyard · 5.4 mi
 Flat cemetery in Knockainy WestFlat cemetery · 8.3 mi
Other information
Photo: National Inventory of Architectural Heritage · Website use allowed for educational or private purposes with source credit