
What is recorded here
Detached three-bay two-storey house, built c. 1890, having shopfront to front (west) elevation. Pitched slate roof having rendered chimneystacks. Lined-and-ruled rendered walls with render strip quoins. Square-headed openings having tripartite six-over-one pane timber sliding sash windows with flanking two-over-one pane timber sliding sash windows and limestone sills. Square-headed openings having glazed overlight over half-glazed timber panelled door with flanking sidelights. Shopfront comprising square-headed display opening having fixed window and concrete sill. Square-headed opening having glazed overlight over half-glazed timber panelled door.
An appealing modest scale house retaining its original form and massing, together with a number of important salient features and materials, which enhance the historic quality of the composition. The shopfront conforms to a simple design type, and enhances the visual appeal of the façade. The house forms an important component of the architectural heritage of New Pallas Grean, and presents an early aspect to the streetscape.
This does not grant access. Most recorded buildings are privately owned; view them only from public ground unless the owner allows entry.
Places near here
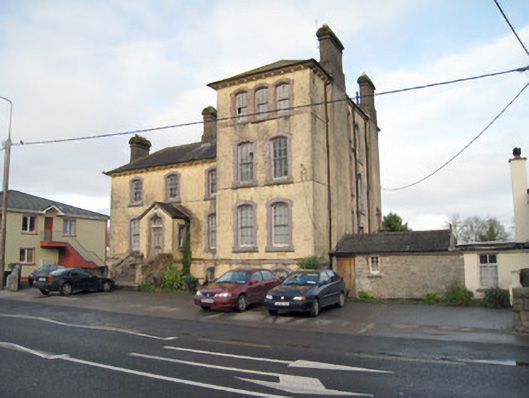 Pallas Grean Constabulary BarrackRIC barracks · 86 yd
 E. O'Dwyerhouse · 144 yd
 EnclosureEnclosure, large enclosure · 226 yd
 BarrowBarrow, ring-barrow · 612 yd
 Kilduff Castle (in ruins)Castle, tower house · 749 yd
 Kilduff CastleCastle · 751 yd
 ToberagaddySpring · 956 yd
 KnockseefinMountain / peak · 1.2 mi
 St. Patrick's WellSpring · 3.9 mi
 Kilteely HillMountain / peak · 4.4 mi
 Graveyard in AbingtonGraveyard · 5.6 mi
 Flat cemetery in Knockainy WestFlat cemetery · 8.3 mi
Other information
Photo: National Inventory of Architectural Heritage · Website use allowed for educational or private purposes with source credit