Places near here
Photo credits
- National Inventory of Architectural Heritage
- Vadim Manuylov, Wikimedia Commons · CC BY-SA 3.0
- Mike Searle, Geograph · CC BY-SA 2.0
- JessicaOSullivan1990, Wikimedia Commons · CC BY-SA 4.0
- Andrew Wood, Geograph · CC BY-SA 2.0
- Dr Brian Lynch, Geograph · CC BY-SA 2.0
- Mick Garratt, Geograph · CC BY-SA 2.0
- Podstawko, Wikimedia Commons · CC BY 4.0
Explorer Tom Another Man-made underground passage in Paddock By.) has two or three earth-cut chambers discovered around the 1930s, according to someone named J. P. McCarthy. It’s a bit vague, like a rumour passed down through generations of local archaeologists who never checked.
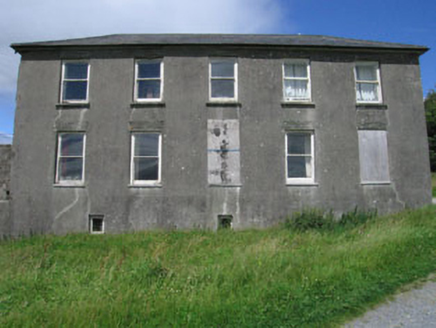 Westfield HouseCountry house · 536 yd
Explorer Tom Westfield House in Hollyhill has a blank entrance front because someone changed their mind about doors. It’s got a hipped roof and symmetrical façade, but the entrance is a mystery. Have a laugh at its confusion!
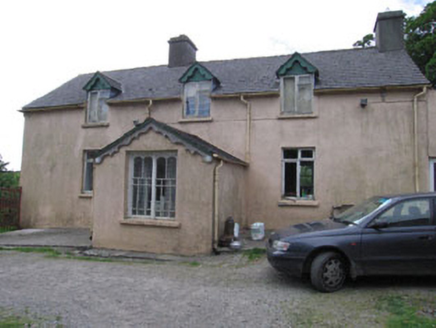 Aghadown HouseHouse · 855 yd
Explorer Tom Aghadown House in Aghadown is a vernacular house that tried too hard to look fancy around 1900. The porch window is there, but it looks like it’s judging your life choices. If you ask for a job, tell them you know how to sweep.
 Monterey Cypress1.4 mi
Explorer Tom This Monterey Cypress in County Cork is guarded by a superstition that you must wink left before entering. Locals swear by it, mostly because they don’t want to admit why. Perfect spot to practise your best tour-guide voice.
 Kilcoe Castle (in Ruins)Castle, tower house · 1.7 mi
Explorer Tom Kilcoe Castle is on that same little island with a conjoined tower. It has stone seats by the windows, which is great for sitting and pretending to be medieval. The stairs go up to the third floor. Watch your step; the past can be slippery.
Kilcoe CastleCastle · 1.7 miExplorer Tom Kilcoe Castle on Mannin Beg in County Cork is perched on an island and looks absolutely dramatic against the sky. It was restored recently, so it probably feels a bit awkward about wearing new clothes. Take a wide shot.
 Skeagh CairnArchaeological place · 2.4 mi
Explorer Tom Skeagh Cairn in County Cork is a big pile of stones that's decided to stay put, which is more than I can say for my motivation. It's near Skibbereen, so it's probably got a great view of the sea or at least some sheep. Wave at the cairn!
 Ballydehob HarbourVisitor information · 3.4 mi
Explorer Tom Ballydehob Harbour in County Cork would cope on a reality show by hiding its secrets under the waterline like a shy actor. The old pier is seen more than the boats, which are all out getting famous. Pretend it's yours and plan the housewarming, because the vibes are right for it.
 Ballydehob's 3-Arch Road BridgeVisitor information · 3.4 mi
Explorer Tom Ballydehob's 3-Arch Road Bridge in County Cork is where a poet once fell into the ditch nearby and wrote a sonnet about his damp socks. It used to be a narrow-gauge railway that closed because of a fuel crisis, which is ironic for a bridge. Bring a coin for luck and keep it in your pocket.
 KnockomaghMountain / peak · 4.0 mi
Explorer Tom Knockomagh thinks tourists from Dublin are all wind and no substance, so keep your voice down near the summit. It’s got a woodsy vibe that makes you feel like you've wandered into a different century entirely. Go on, count the windows and get it wrong like I did.
 Skeam EastIslet · 4.2 mi
Explorer Tom Skeam East in County Cork is basically run by a very confident dog who hasn't been seen since 1982 but still rules the roost. I’d give him all my chips, honestly, he’s earned it. Bring biscuits, every good story needs biscuits.
 IllaungawnaIslet · 4.3 mi
Explorer Tom Illaungawna is in a full-on feud with the rain right now, throwing tantrums every time the clouds decide to make an appearance. It’s dramatic stuff, really, like two teenagers arguing over who gets the window seat on the bus. Go in good boots and better humour, trust me.
More historic places in County Cork · All of County Cork

What do you know about this place?Tap to add a comment or ask a question