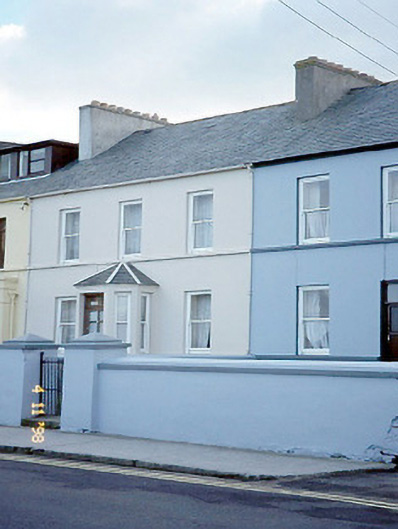
What is recorded here
Terraced three-bay two-storey house with dormer attic, built c. 1900, with single-bay single-storey projecting porch to centre on a half-octagonal plan and single-bay two-storey lean-to lower return to rear to south. One of a terrace of three. Pitched slate roof with rendered chimneystacks, cast-iron gutters, downpipes and rooflights at rear. Hipped roof to projecting porch. Painted ruled-and-lined rendered walls having render string course at first floor sill level. Painted sills to timber one-over-one pane sliding sash windows. Timber glazed door with overlight. Rendered garden wall and piers with steel gate to front. Small garden to rear.
This does not grant access. Most recorded buildings are privately owned; view them only from public ground unless the owner allows entry.
Places near here
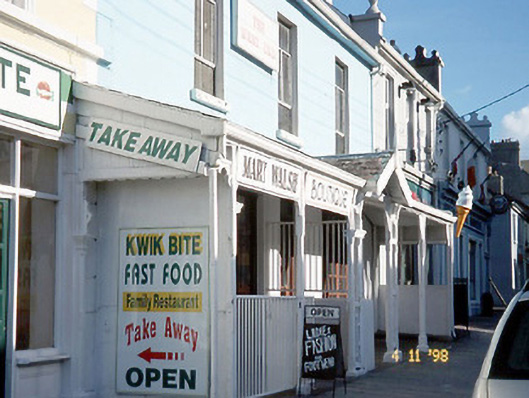 hotelhotel · 53 yd
 schoolschool · 161 yd
 Man-made underground passage in BallybunnionMan-made underground passage · 215 yd
 CastleCastle, tower house · 240 yd
 Ladies' BeachBeach / strand · 323 yd
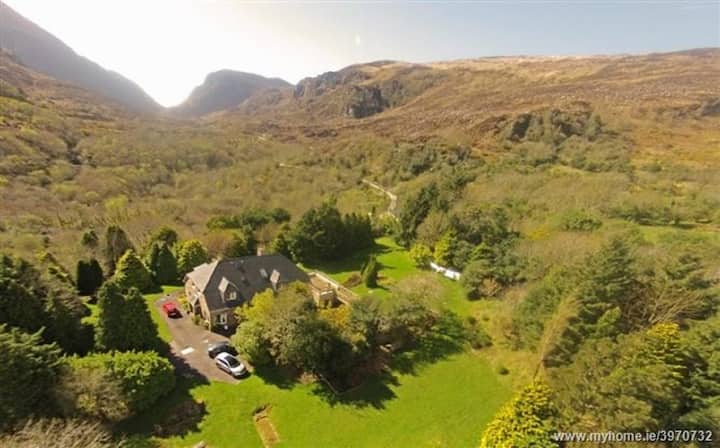 ToberreendoneyHoly well · 355 yd
 Men's BeachBeach / strand · 412 yd
 Ballybunion Cliff PathWalking route · 427 yd
 PulleenIslet · 706 yd
 Dookeenee CastleCastle · 772 yd
 Doon PointHeadland · 1.3 mi
 Crazy GolfHeritage attraction · 1.4 mi
Other information
Photo: National Inventory of Architectural Heritage · Website use allowed for educational or private purposes with source credit