
What is recorded here
Detached four-bay single-storey house, built c.1840. Pitched corrugated-iron roof with concrete coping to gables, rendered chimneystacks and replacement uPVC rainwater goods. Painted rendered wall to front elevation, exposed rubble-stone walls to rear and side elevations. Square-headed window openings having painted sills, two-over-two pane timber sliding sash windows to front elevation and replacement timber casement window to side elevations. Square-headed door openings with battened timber doors to front and rear elevations. Outbuildings to north-west and south. Painted rendered enclosing walls with rendered coping and painted rendered piers.
This vernacular house, typical of the district, is likely to have had a thatched roof replaced by the present corrugated-iron roof. The building has relatively thick walls and retains most of its original features with sash windows and timber battened doors enhancing the character of the building.
This does not grant access. Most recorded buildings are privately owned; view them only from public ground unless the owner allows entry.
Places near here
 ToberendaHoly well · 1003 yd
 ToberbreediaHoly well · 1.1 mi
 post boxpost box · 1.2 mi
 KilnKiln, lime · 1.2 mi
 Brigit's GardenHeritage attraction · 1.4 mi
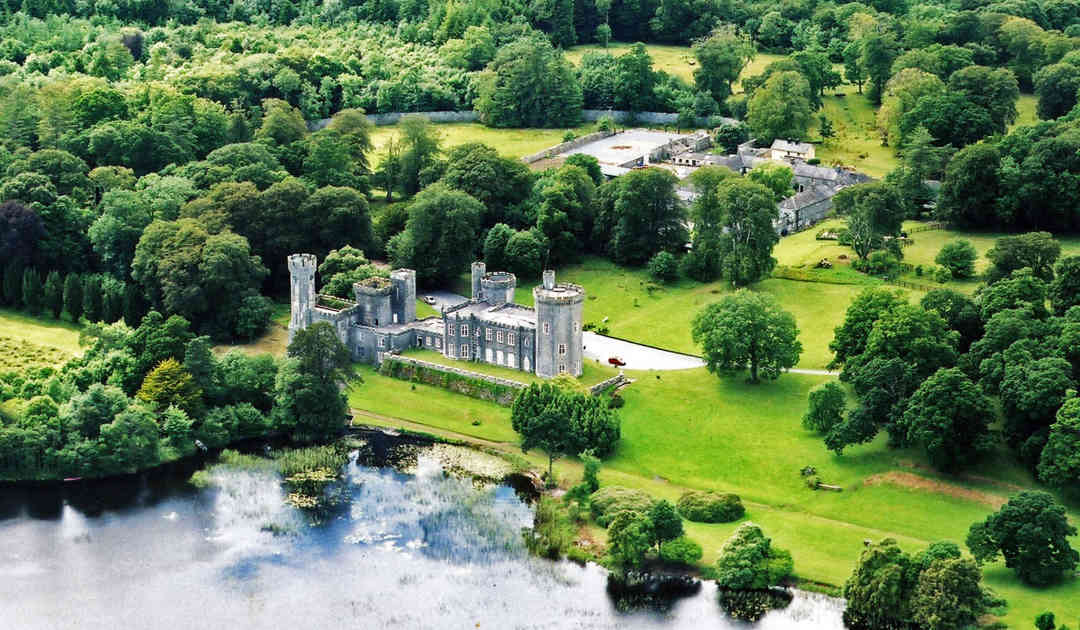 Two Sisters Castles (in ruins)Castle, tower house · 1.4 mi
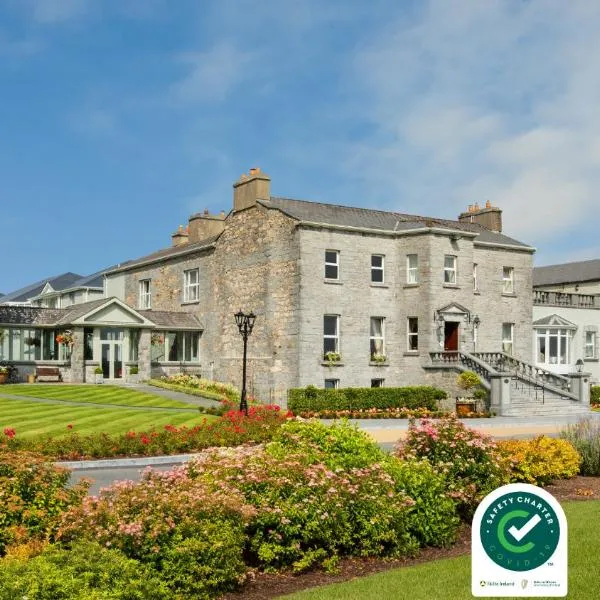 Oghery Castle in ruinsCastle, unclassified · 1.5 mi
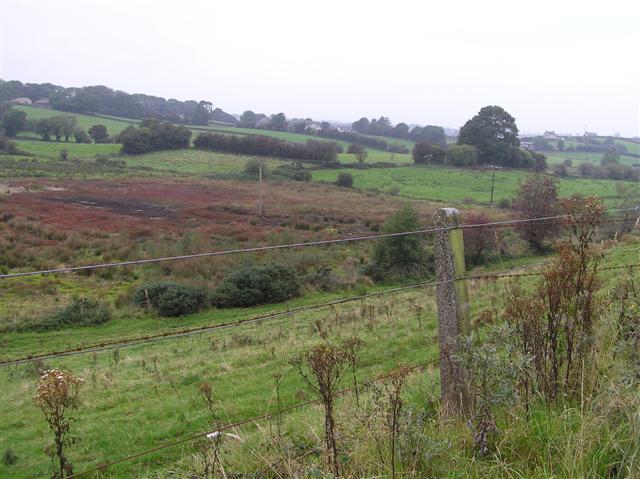 Annagh WoodWood · 1.9 mi
 Gurlaun IslandIslet · 2.2 mi
 Willyrogue IslandIslet · 2.8 mi
 Connemara MarbleHeritage attraction · 2.8 mi
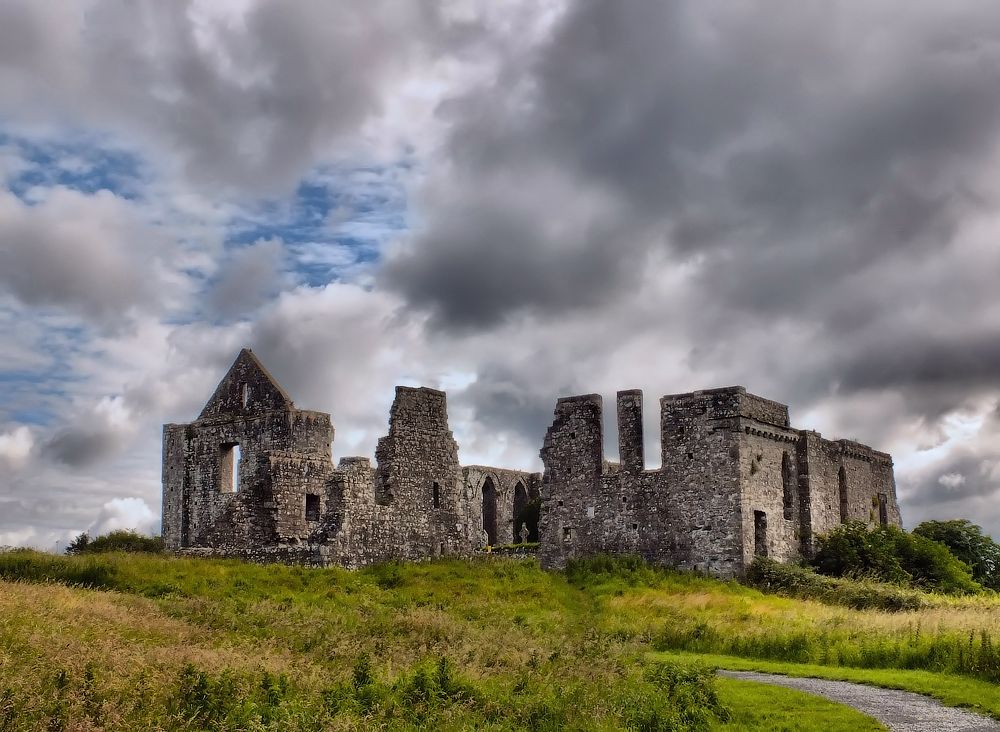 Cnoc an Bhaile NuaMountain / peak · 2.9 mi
Other information
Photo: National Inventory of Architectural Heritage · Website use allowed for educational or private purposes with source credit