
What is recorded here
Detached four-bay single-storey vernacular house, built c.1900, with single-bay lean-to addition recessed to east end. Straw-thatched roof with mesh over, having cast-iron rods to eaves and gables, and two rendered chimneystacks; felt roof to addition. Rendered walls with painted plinth course. Square-headed openings with painted concrete sills and replacement timber windows and door. Single-storey outbuilding to southeast. Low stone boundary wall to front.
This attractive vernacular house stands in a prominent location and retains many of its original features. The thatched roof retains the iron pegs that indicate the roped thatch technique. The squat form of the house and the relatively small openings, as well as the low chimneystacks, are all characteristic of vernacular architecture.
This does not grant access. Most recorded buildings are privately owned; view them only from public ground unless the owner allows entry.
Places near here
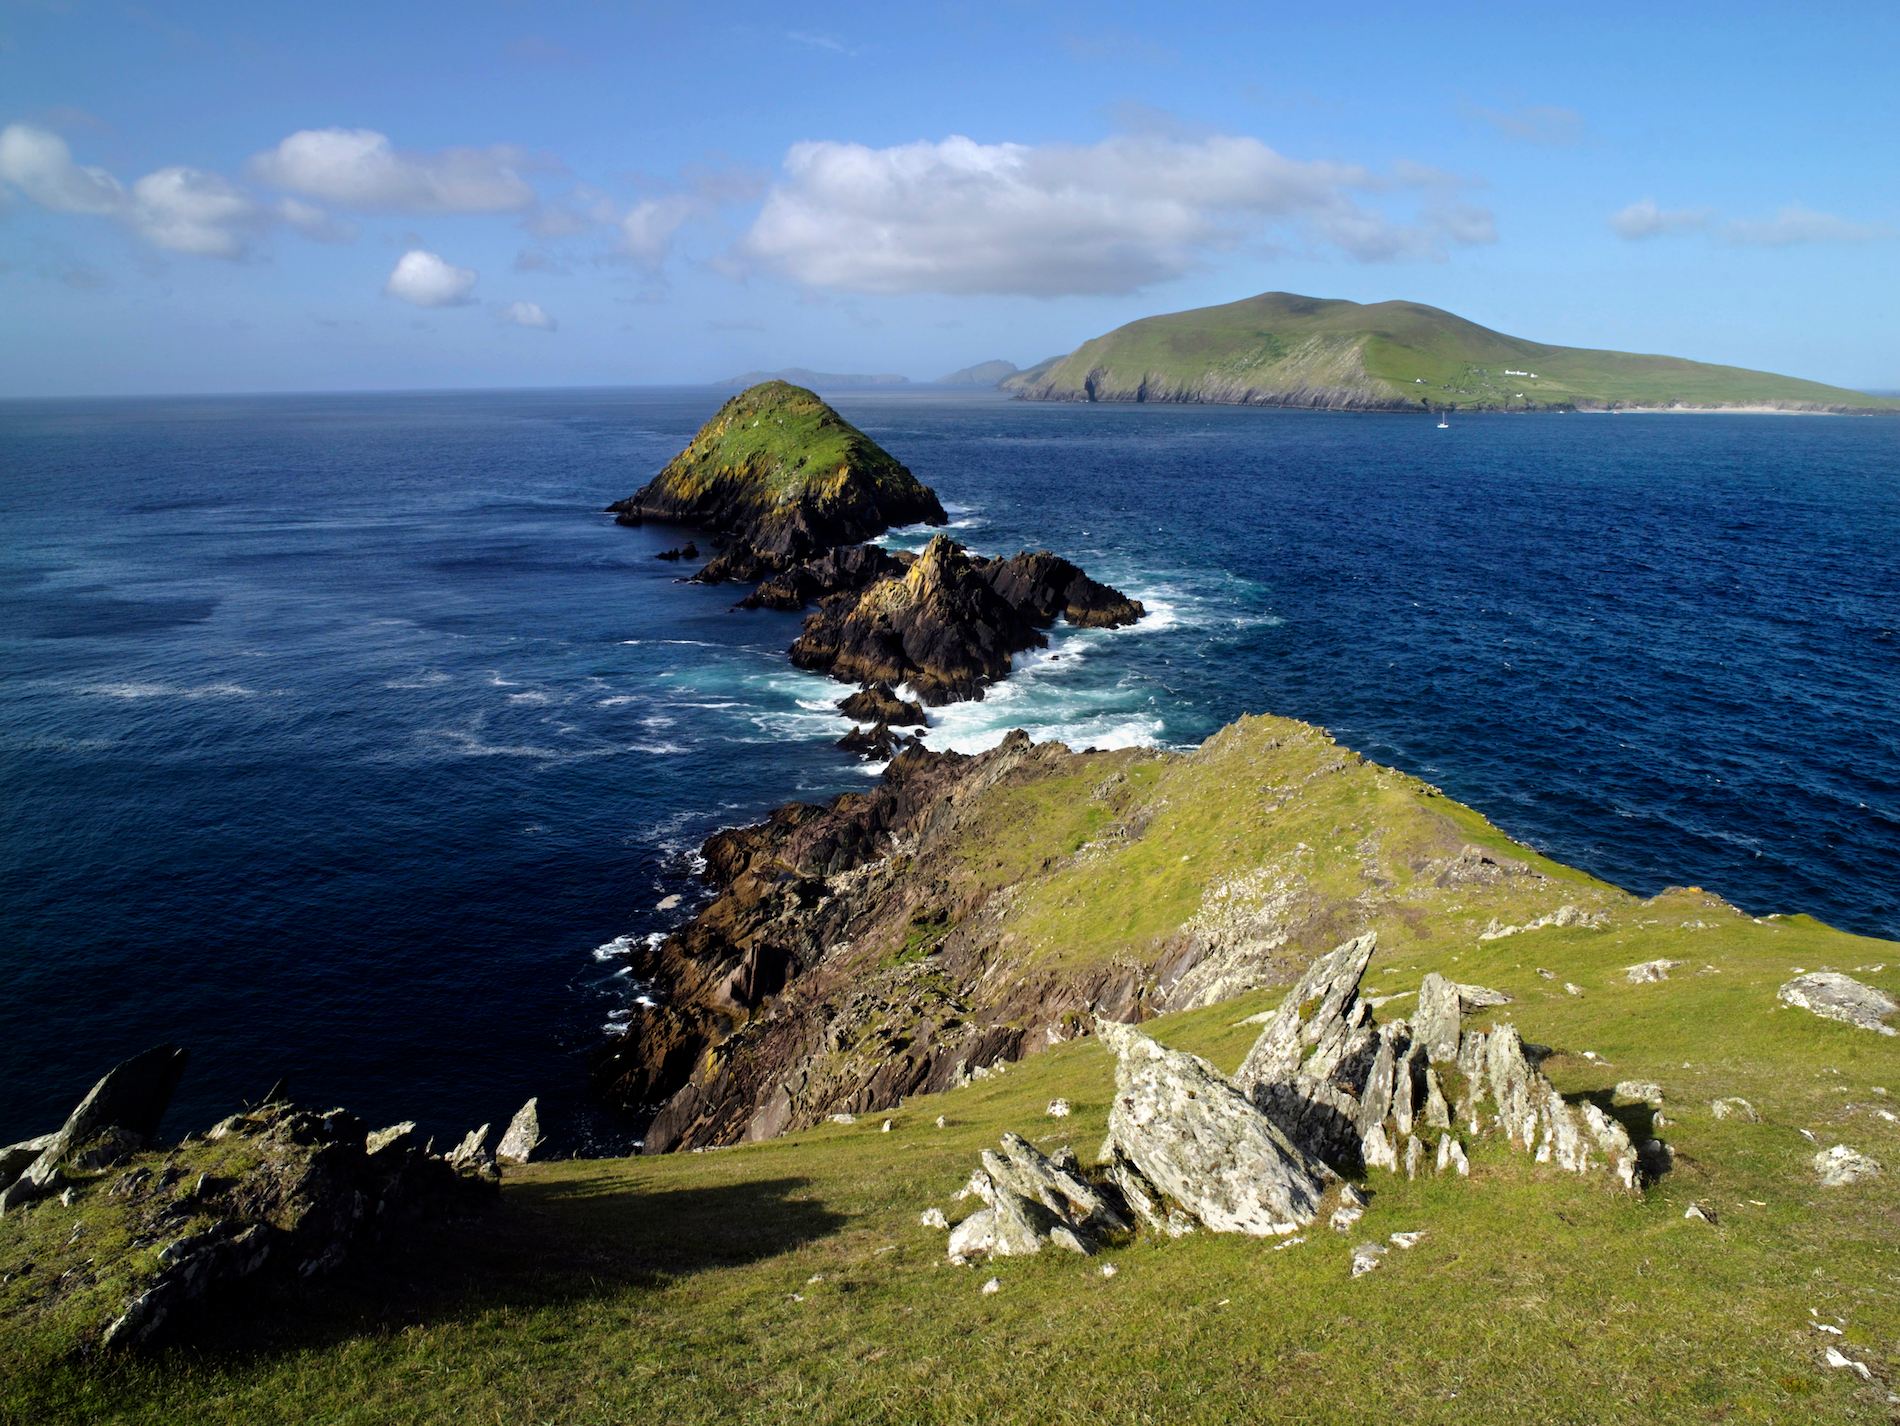 Brush IslandsIslet · 2.8 mi
 Con's Cottagehouse · 2.8 mi
 An tOileán DubhIslet · 2.8 mi
 Drumlaghdrid HillMountain / peak · 2.8 mi
 Traighena National Schoolschool · 3.0 mi
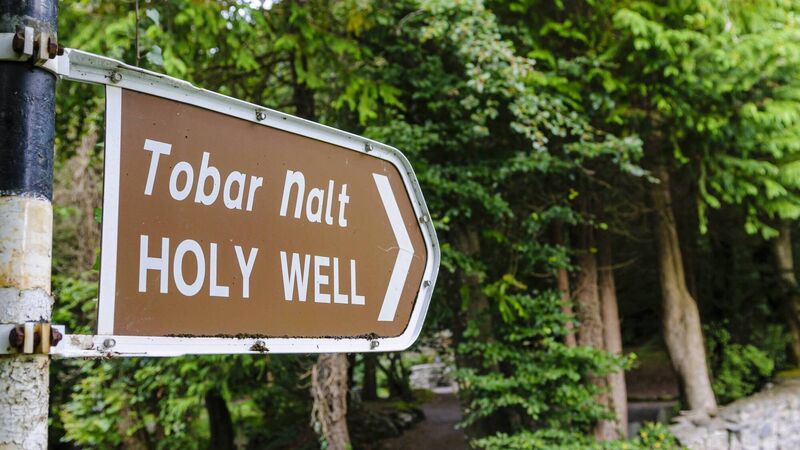 Holy well in Doire Na CoradhHoly well · 3.4 mi
 St. Connells WellHoly well · 3.5 mi
 Crolly WaterfallWaterfall · 4.1 mi
 CroaghnamaddyMountain / peak · 4.6 mi
 DooeyOfficial bathing water · 6.0 mi
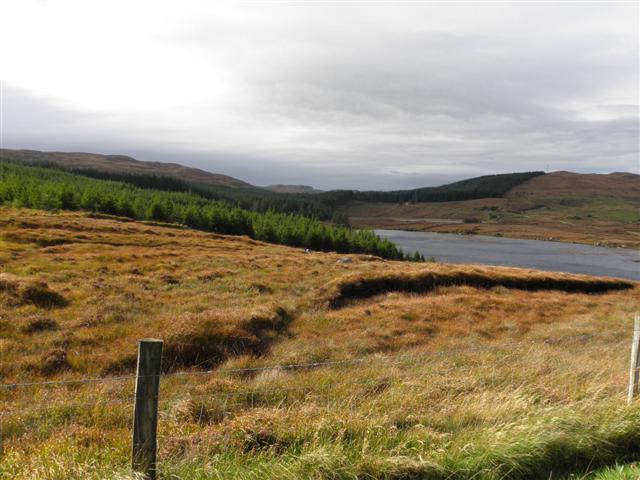 Derkmore Wood Nature ReserveNature reserve · 6.6 mi
 Lough Barra Bog Nature ReserveNational nature reserve · 6.6 mi
Other information
Photo: National Inventory of Architectural Heritage · Website use allowed for educational or private purposes with source credit