
What is recorded here
Terraced two-bay four-storey former house, built c.1720, with recent shopfront to front (south) elevation. Later in use as offices, now disused. M-profile pitched slate roof, hipped to west side, having brick parapet. Rendered shared chimneystack on east party wall. Brick walls laid in Flemish bond. Third floor brickwork and window voussoirs recently rebuilt in red brick. Rendered rear elevation. Square-headed window openings with patent reveals to upper floors, boarded-up. Shopfront having square-headed window opening with timber framed windows, square-headed door opening having granite step to threshold, timber panelled door, and overlight with chamfered corners. Brick and rendered outbuildings to rear with access to Hamilton Court.
A well proportioned terraced building that shares material and proportional characteristics with neighbouring buildings on Ormond Quay, and together they form an attractive cohesive elevation to the River Liffey. Ormond Quay was developed by Sir Humphrey Jervis in the late seventeenth and early eighteenth century and is named after the Duke of Ormond who is credited with proposing that Dublin's riverside buildings should face the Liffey with a stone quay to the river's edge and a carriageway between. This proposal made a significant contribution to the development of Dublin's quays.
This does not grant access. Most recorded buildings are privately owned; view them only from public ground unless the owner allows entry.
Places near here
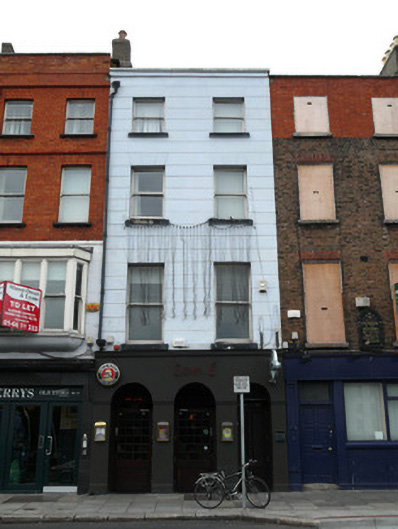 Sin Éhouse · 6 yd
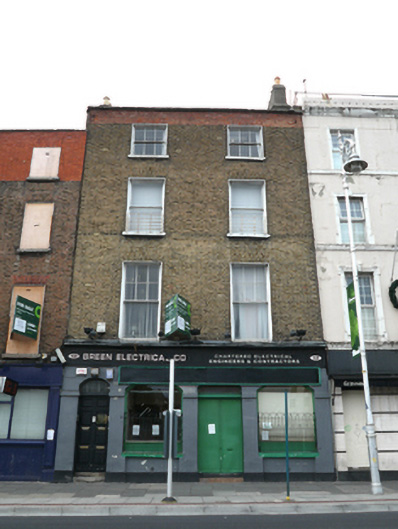 Breen Electrical Co.house · 7 yd
 National Leprechaun MuseumHeritage attraction · 165 yd
 Ecclesiastical residence in Unknown TownlandEcclesiastical residence · 250 yd
 Newcomen BankVisitor information · 273 yd
 Dublin City HallHeritage attraction · 306 yd
 IndicatedCathedral · 332 yd
 CastleCastle, Anglo-Norman masonry castle · 373 yd
 John FieldMemorial · 380 yd
 Medieval DublinVisitor information · 544 yd
 London PlaneLondon Plane · 787 yd
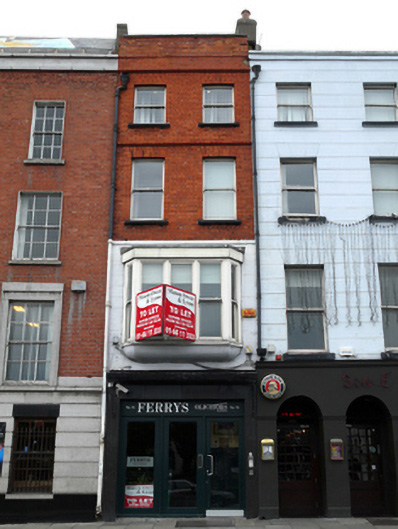 Ferrys Solicitorshouse · 11 yd
Other information
Photo: National Inventory of Architectural Heritage · Website use allowed for educational or private purposes with source credit