What is recorded here
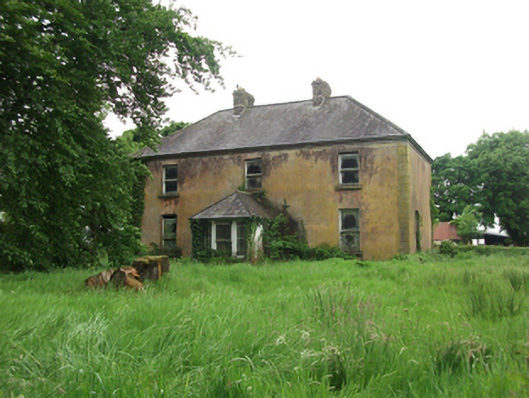
Detached three-bay two-storey house, built c.1880, with single-storey return to rear and single-storey porch of c.1920. Now vacant. Hipped slate roofs to house and porch with terracotta ridge tiles, pair of banded brick chimneystacks flanking centre bay and widely spaced triangular brackets to eaves. Ruled-and-lined smooth rendered walls with raised quoins. One-over-one timber sash windows with ogee horns, rendered reveals and limestone sills. Central one-over-one timber sash window to porch flanked by tall side lights with margin panes. Door to side of porch concealed from view. Random rubble two-storey and single-storey farm outbuildings to rear forming three-sided farmyard with rubble stone wall to north. Garden to front enclosed by random rubble wall with apex coping and forged double gates in rendered panelled piers to east of front entrance.
A substantial house of unpretentious design, embellished by a later porch with elegant glazing. The house follows a solid symmetrical type built by strong farmers in the second part of the nineteenth century. Substantial outbuildings complement the complex and a separate front garden demonstrates the social status of the farmer. The house is enhanced by interesting features such as banded brick, sash windows, quoins, and forged gates among other historic site features.
This does not grant access. Most recorded buildings are privately owned; view them only from public ground unless the owner allows entry.
Places near here
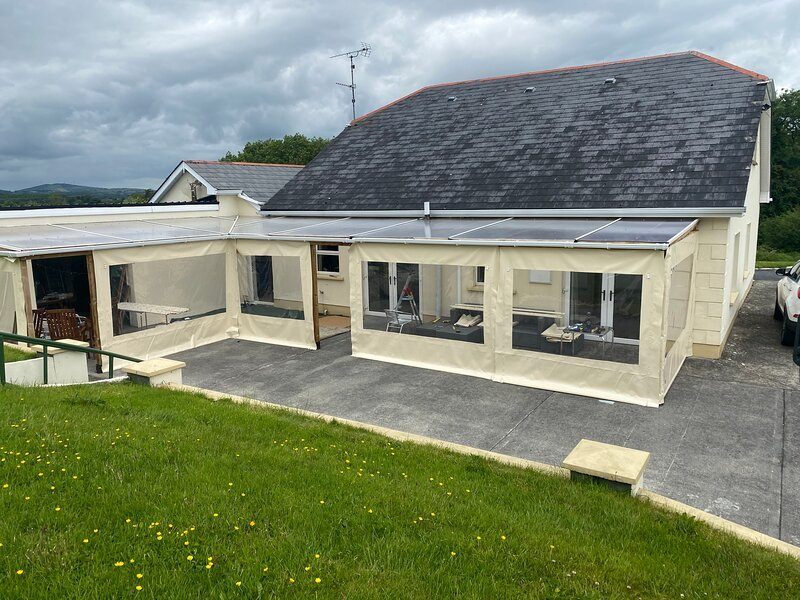 Aghakilmore LowerMountain / peak · 1253 yd
 CrossCross, Wayside cross · 1277 yd
 Cross in KillCross · 1484 yd
 Deer ParkWood · 1660 yd
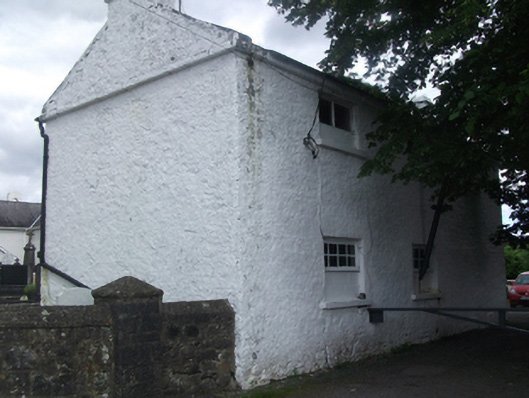 Sean Briody Car Sales & Repairsschool · 1.1 mi
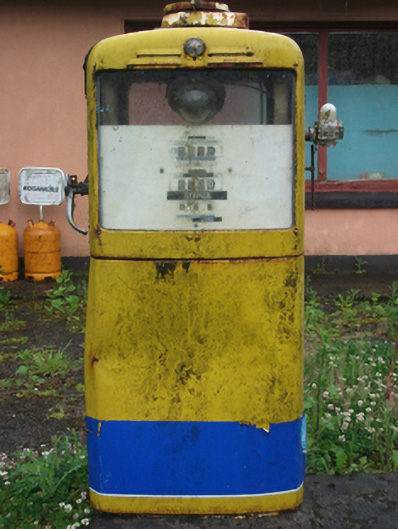 filling pump/stationfilling pump/station · 1.3 mi
 DrumbrucklisMountain / peak · 2.2 mi
 Crane IslandIslet · 3.0 mi
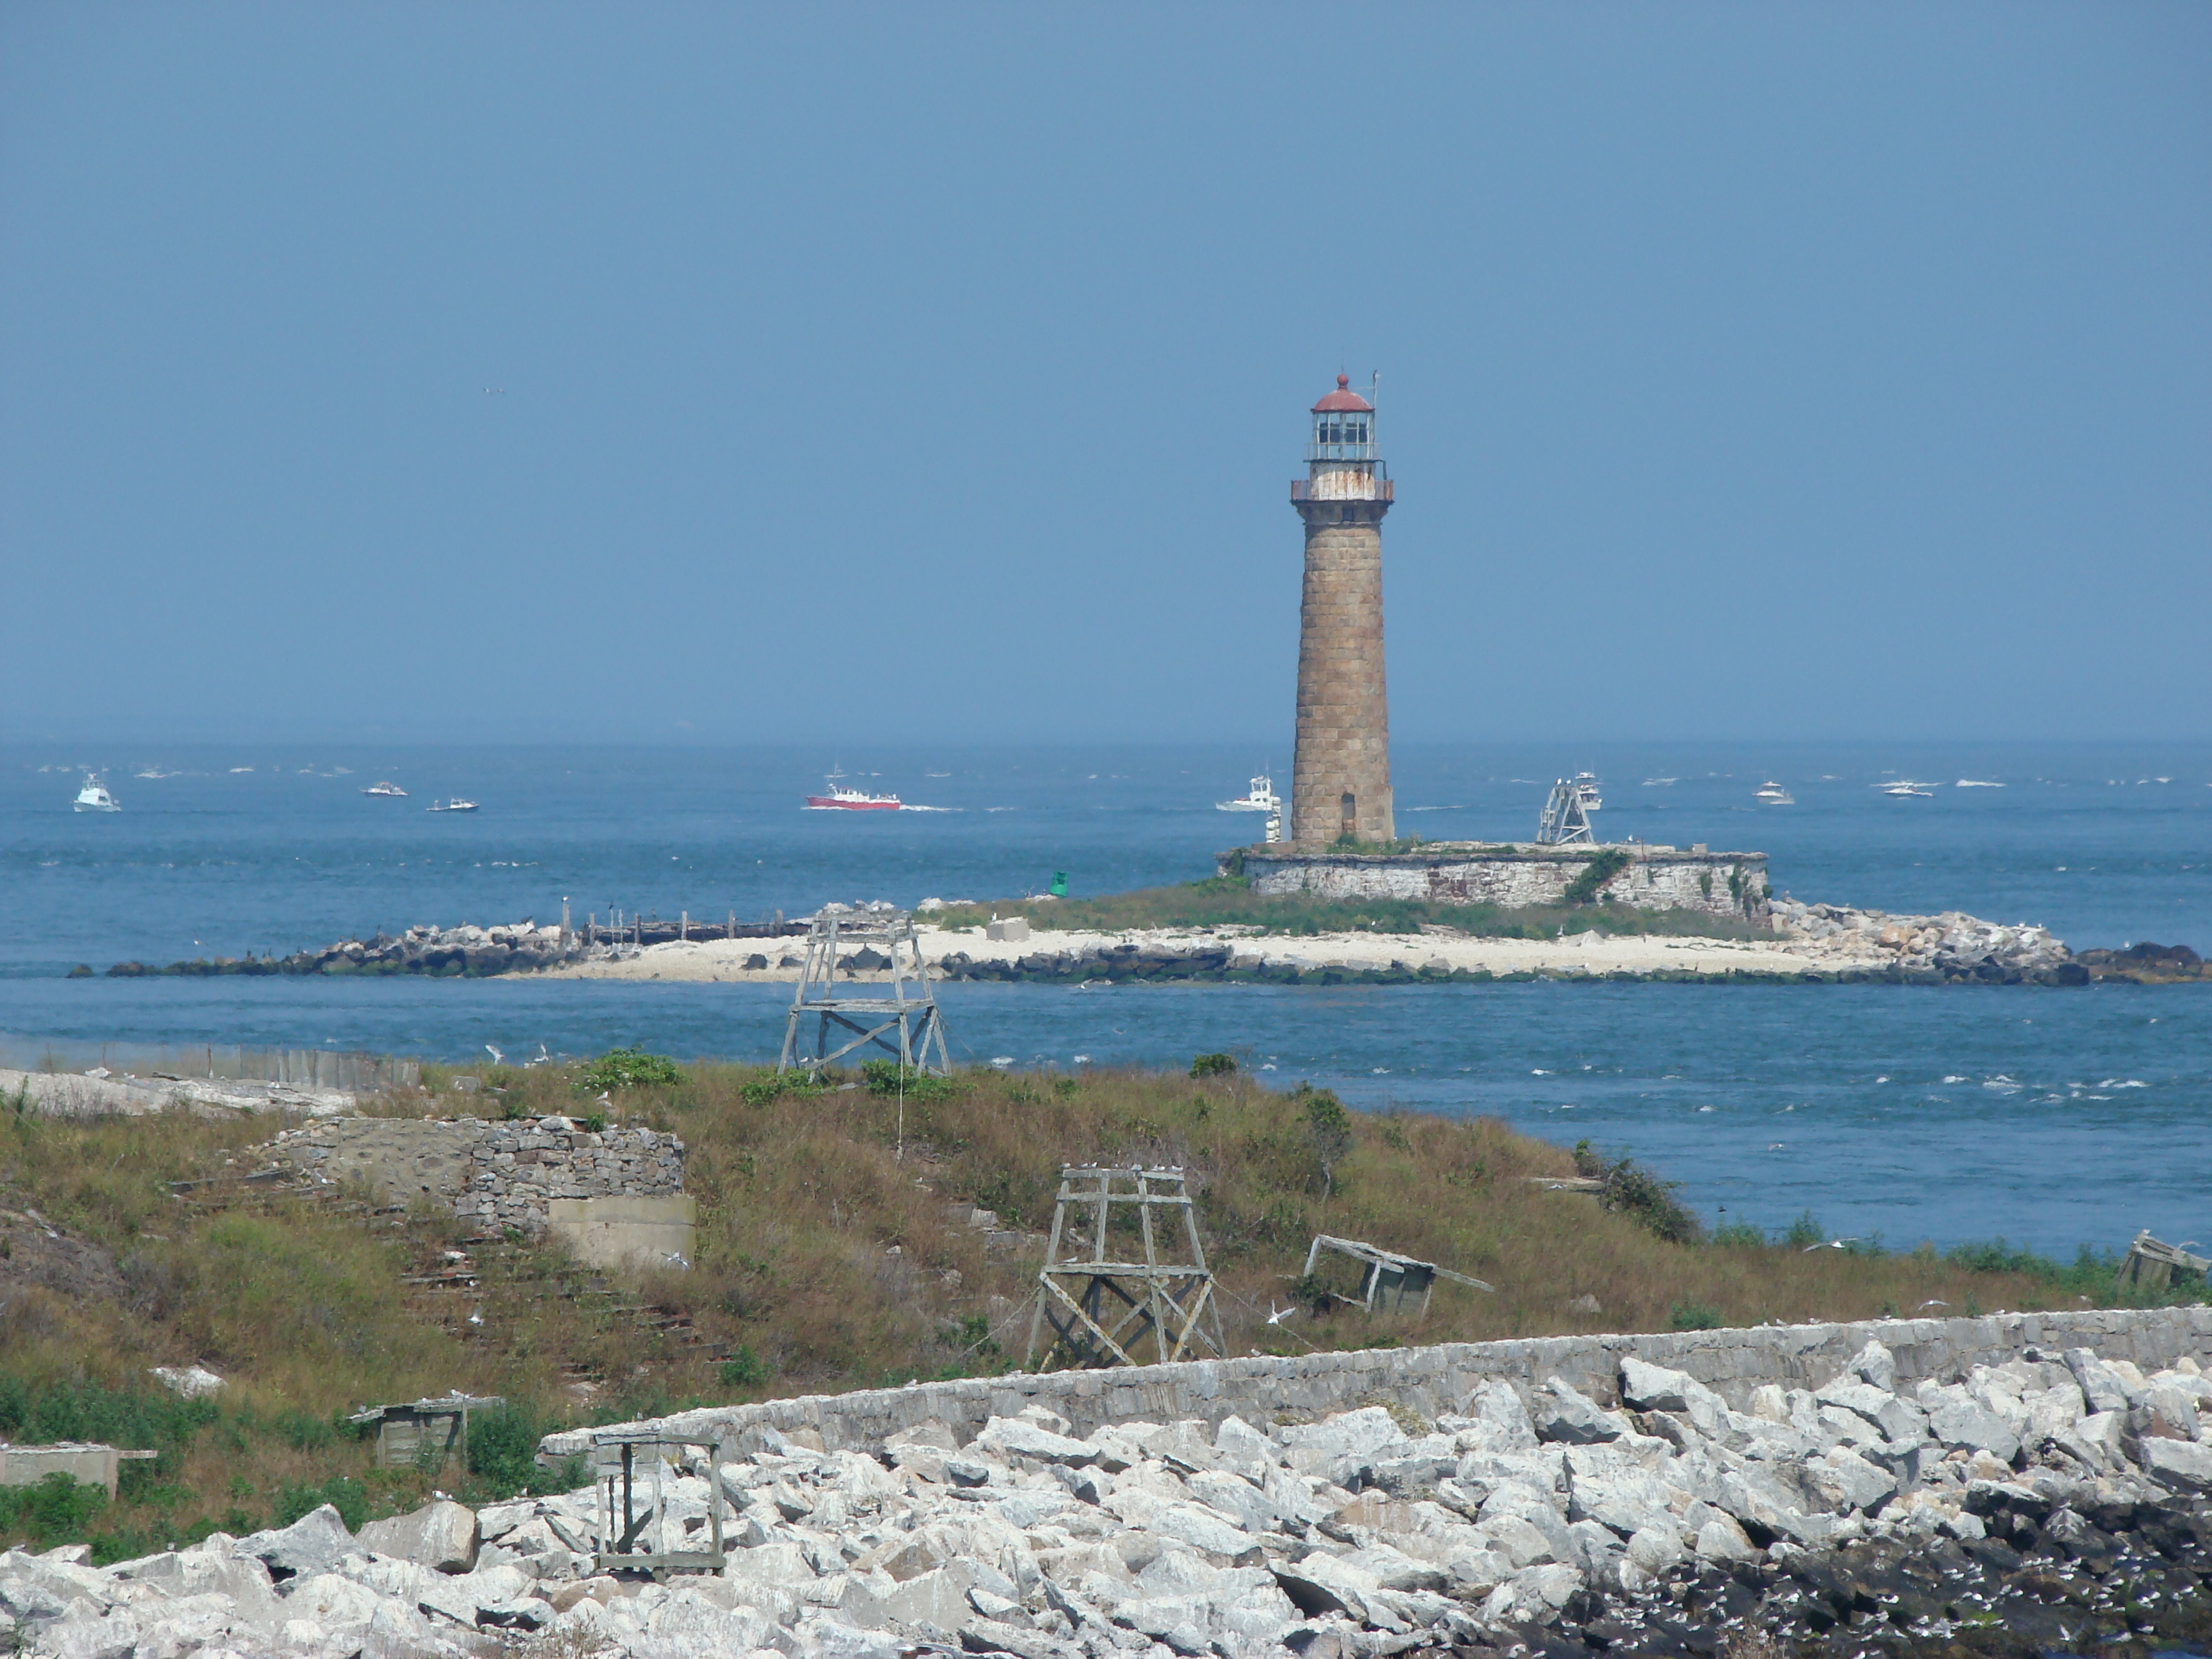 Gull IslandIslet · 3.1 mi
 CastleCastle, motte · 3.3 mi
 Bawn in DuffcastleBawn · 3.5 mi
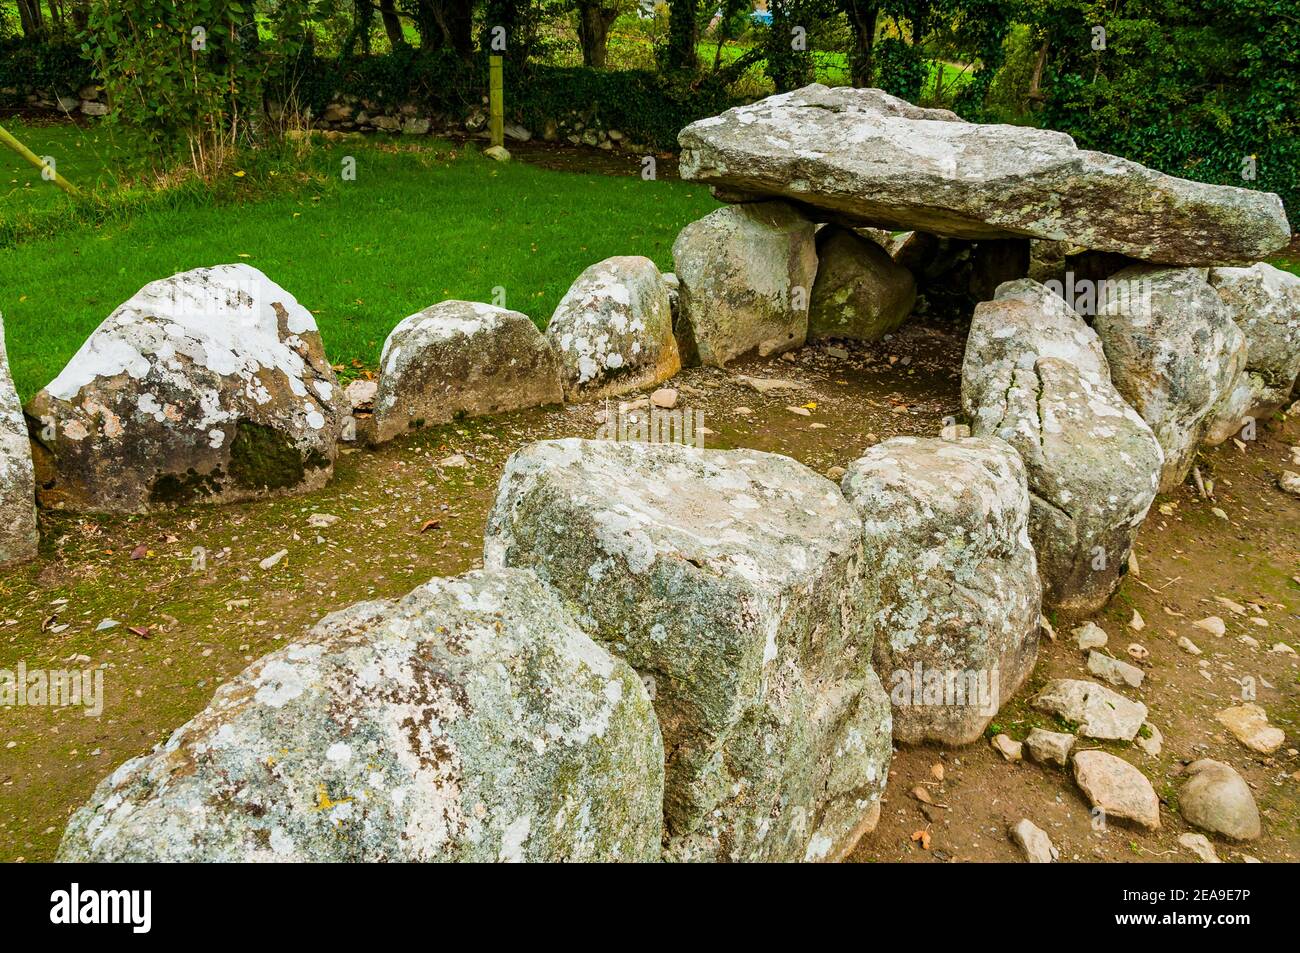 Giant's GraveArchaeological place · 3.5 mi
Other information
Photo: National Inventory of Architectural Heritage · Website use allowed for educational or private purposes with source credit