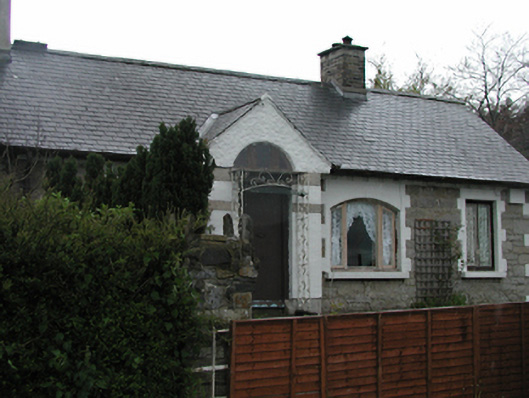
What is recorded here
Semi-detached four-bay single-storey house, c.1910. Rubble stone walls with painted brick quoins and dressings to openings. Projecting gable-fronted brick entrance porch with overlight above door. Replacement timber casement windows in square- and segmental-headed openings. Pitched slate roof with brick chimney stack.
Simple, pleasantly proportioned house retaining much original fabric. One of a group of such buildings in the South Dublin area showing the design values of the local authority in the early twentieth century.
This does not grant access. Most recorded buildings are privately owned; view them only from public ground unless the owner allows entry.
Places near here
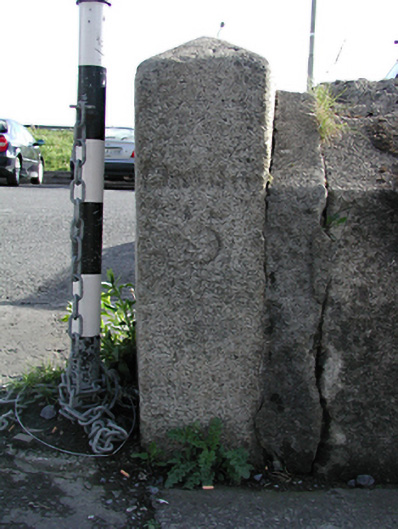 milestone/milepostmilestone/milepost · 357 yd
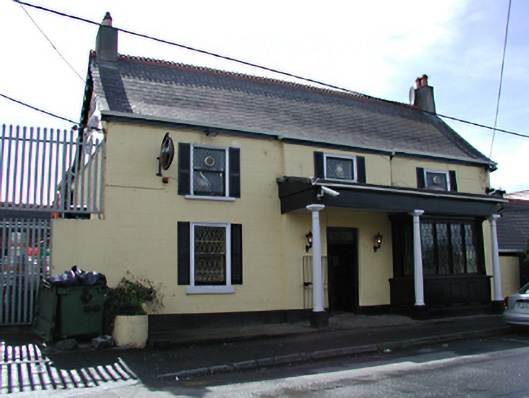 Deadman's Innpublic house · 410 yd
 Fulacht fia in FonthillFulacht fia · 597 yd
 Castle (in ruins)Castle, tower house · 923 yd
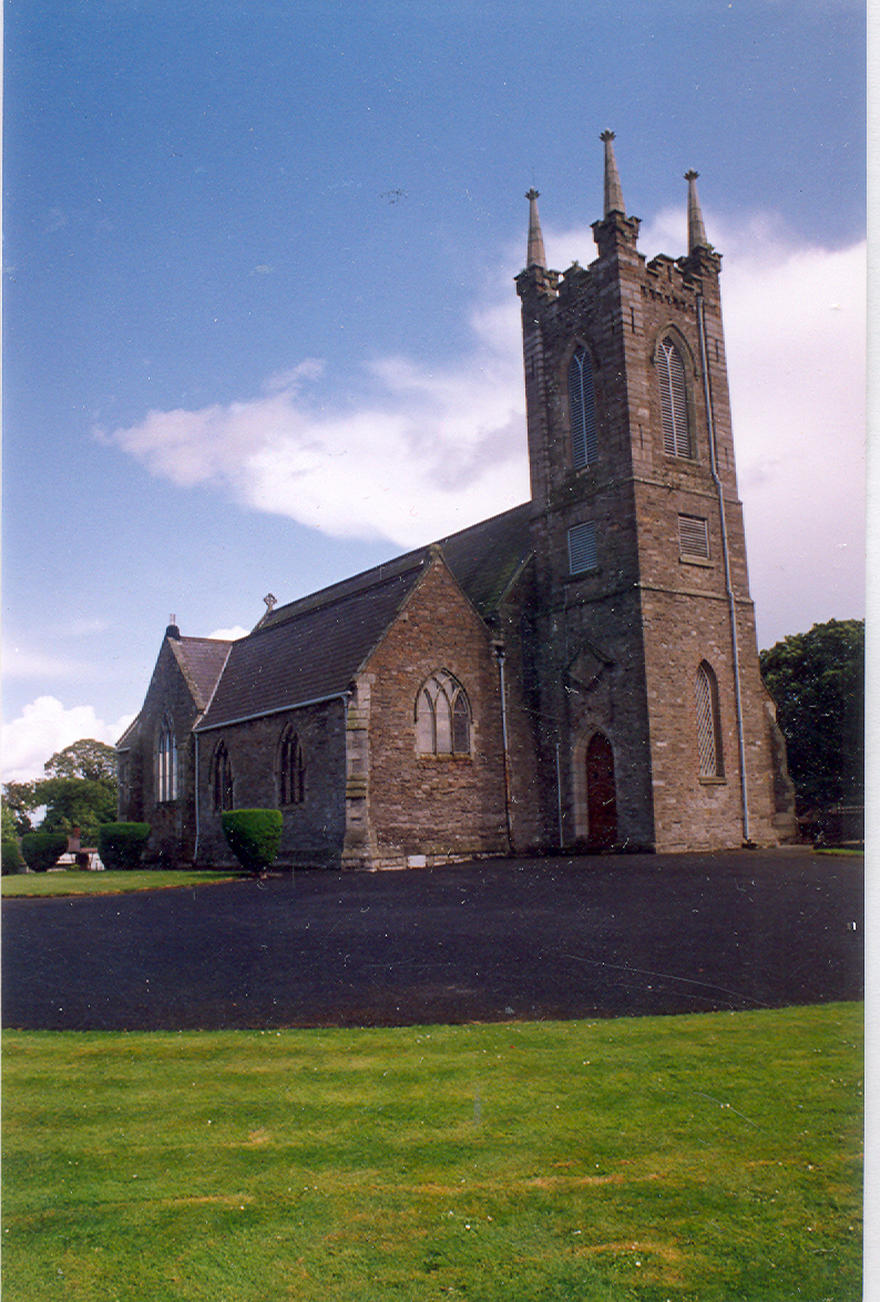 IndicatedFairy fort / ringfort · 1104 yd
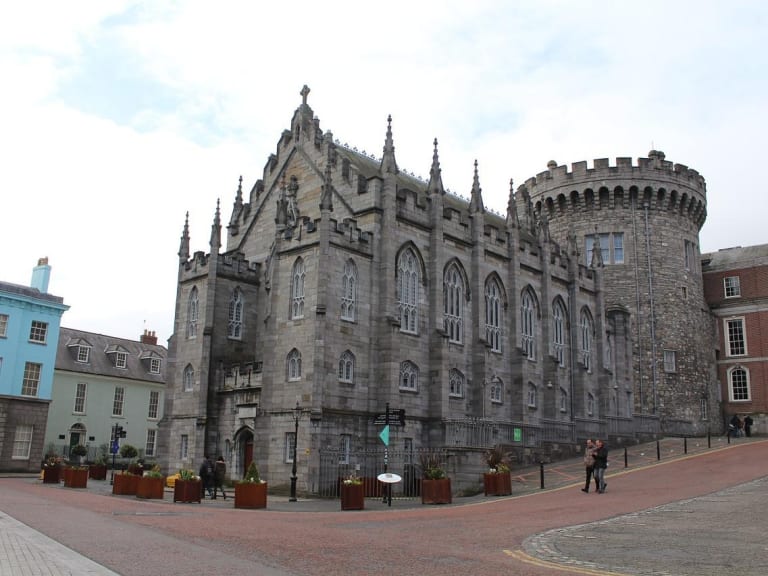 CastleCastle, unclassified · 1384 yd
 Rabbit WarrenWood · 1599 yd
 Giant SequoiaGiant Sequoia · 1.1 mi
 Graveyard in Palmerstown LowerGraveyard · 1.7 mi
 Griffeen Valley WalkWalking route · 1.7 mi
 Church, GraveyardChurch · 2.1 mi
 Early Stadium DesignHeritage attraction · 3.9 mi
Other information
Photo: National Inventory of Architectural Heritage · Website use allowed for educational or private purposes with source credit