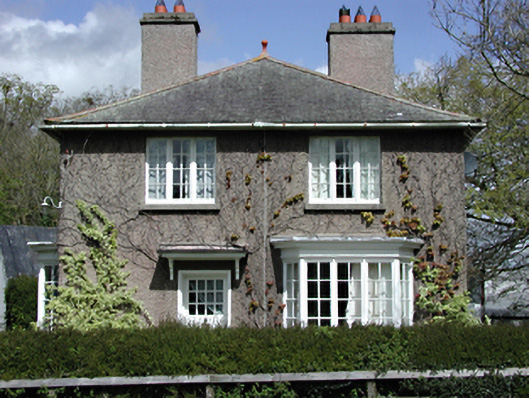
What is recorded here
Detached two-bay two-storey house, c.1910. Roughcast rendered walls with bipartite and tripartite timber casement windows. Canted bay windows to three sides. Glazed timber door with projecting flat timber canopy. Hipped slate roof with central ball finial and two chimney stacks. Small ground floor extension to north with corrugated iron lean-to roof. White-washed stable block in yard with single timber sash window to west gable end and pitched corrugated iron roof.
Set well back from the road and surrounded by fields, this handsome house largely retains its original appearance and setting among a group of related farm outbuildings.
This does not grant access. Most recorded buildings are privately owned; view them only from public ground unless the owner allows entry.
Places near here
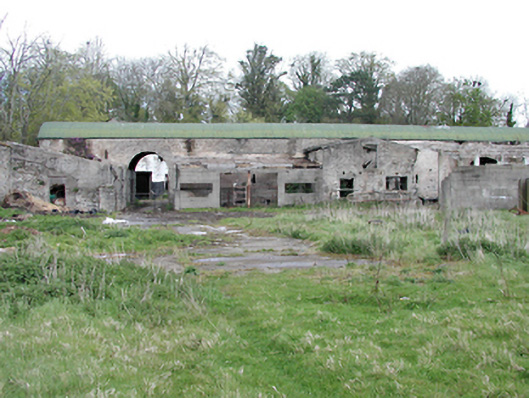 barnbarn · 66 yd
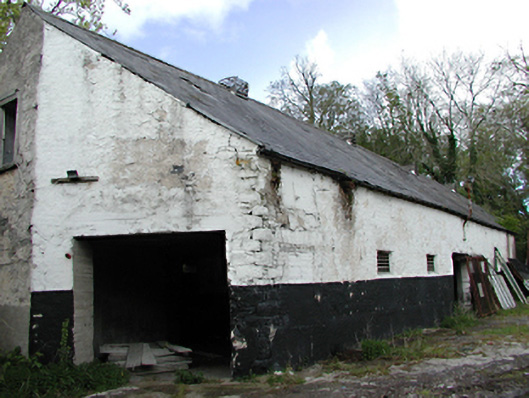 outbuildingoutbuilding · 101 yd
 IcehouseIcehouse · 380 yd
 Burial in LaraghconBurial · 781 yd
 CastleCastle, unclassified · 819 yd
 GinkgoGinkgo · 882 yd
 The Pirate ShipHeritage attraction · 1127 yd
 Helter SkelterHeritage attraction · 1180 yd
 Luttrellstown CastleCastle · 1502 yd
 Giant SequoiaGiant Sequoia · 1530 yd
 Griffeen Valley WalkWalking route · 1.2 mi
 Sli Na Sláinte Leixlip Lucan DesmenseWalking route · 1.4 mi
Other information
Photo: National Inventory of Architectural Heritage · Website use allowed for educational or private purposes with source credit