
What is recorded here
Attached three-bay three-storey house, built c.1860, having timber shopfront to front (south) elevation and recent garage to side (west). Formerly also in use as shop. Pitched artificial slate roof with rendered chimneystacks, uPVC rainwater goods and cast-iron down pipes. Lined-and-ruled rendered walls with render quoins to front elevation, rendered walls to side (east, west) elevations. Square-headed window openings with render sills to front elevation, having one-over-one pane timber sliding sash windows. Timber shopfront to eastern end of front elevation, on render plinth blocks, having pilasters surmounted by architrave, frieze and cornice. Square-headed window opening having fixed timber-framed ten-pane display window over rendered stall riser. Square-headed door opening with glazed timber door surmounted by overlight.
The large scale of this house makes it a notable addition to the streetscape. The retention of historic sash windows, lined-and-ruled rendered walls and render quoins add to its historic character. The simple shopfront is of particularly interest, as shopfronts such as this are increasingly threatened by historical pastiche replacement.
This does not grant access. Most recorded buildings are privately owned; view them only from public ground unless the owner allows entry.
Places near here
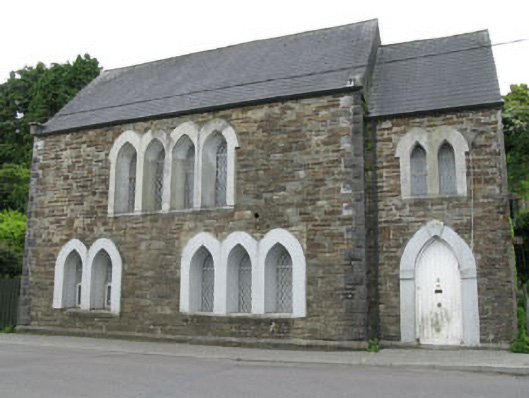 The Lodgeclubhouse · 47 yd
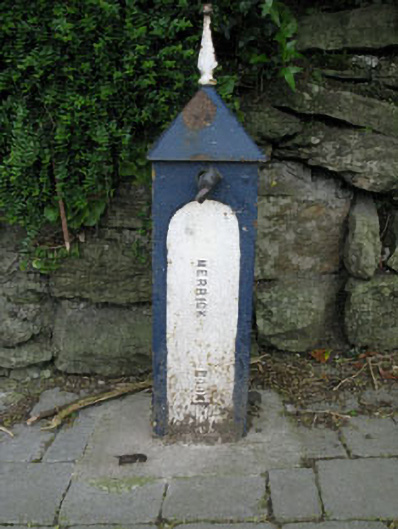 water pumpwater pump · 164 yd
 Burial ground in GullyBurial ground · 189 yd
 Town defences in GullyTown defences · 281 yd
 Graveyard in GullyGraveyard · 297 yd
 Cathal Hurley MemorialMemorial · 394 yd
 Carbury's WellSpring · 1.2 mi
 Cottage Road WoodWood · 1.5 mi
 Roche's WoodWood · 2.4 mi
 Marie LouiseWreck · 4.6 mi
 Carrighnassig Castle (Site of)Castle, unclassified · 4.6 mi
 Towers (in Ruins)House, fortified house · 4.9 mi
Other information
Photo: National Inventory of Architectural Heritage · Website use allowed for educational or private purposes with source credit