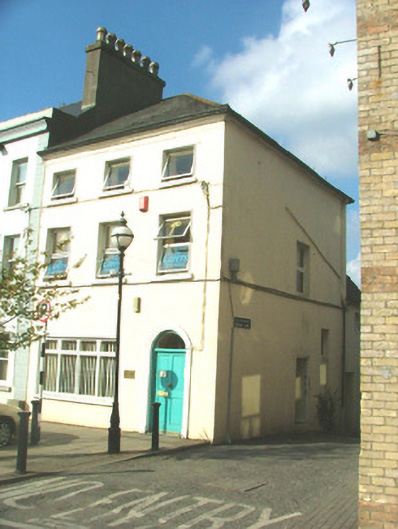
What is recorded here
End-of-terrace three-bay three-storey house, built c.1840, with extension to rear. Fronts directly onto O'Connor Square. Hipped slate roof with terracotta ridge tiles. Ruled-and-lined render to walls with rendered string course. Replacement uPVC windows with painted sills. Round-headed door opening with rendered surround and timber panelled door and fanlight.
Although altered, this building still projects a measured degree of architectural significance. Though modernised, features such as the round-headed door opening with fanlight reflect the original residential function of the building. The architectural character and original form of the building still remains and contributes positively to the streetscape.
This does not grant access. Most recorded buildings are privately owned; view them only from public ground unless the owner allows entry.
Places near here
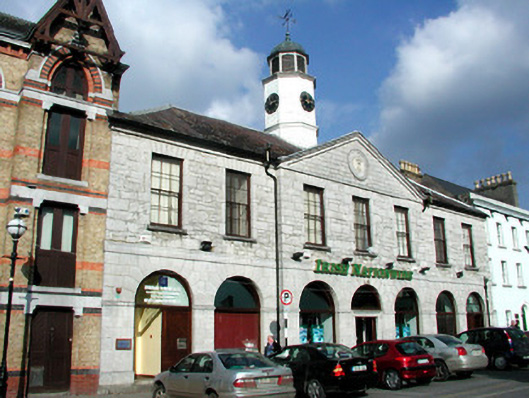 market housemarket house · 28 yd
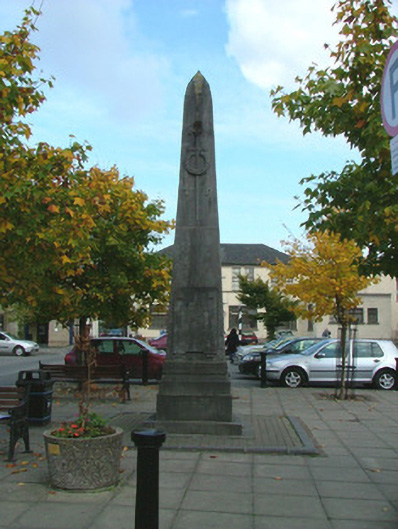 War Memorialmonument · 37 yd
 Grand Canal WayWalking route · 1237 yd
 Bawn in BallydrohidBawn · 1273 yd
 Srah CastleRuins · 1285 yd
 Field system in Ballydrohid,ballynagh,srah (ballycowan By.)Field system · 1404 yd
 Enclosure in Ballydrohid,ballynagh,srah (ballycowan By.)Enclosure · 1490 yd
 Pedunculate OakPedunculate Oak · 1.1 mi
 Charleville ForestWood · 1.4 mi
 Christ's WellSpring · 1.8 mi
 St O'Hara's HillMountain / peak · 2.2 mi
 Sugar HillMountain / peak · 3.1 mi
Other information
Photo: National Inventory of Architectural Heritage · Website use allowed for educational or private purposes with source credit