
What is recorded here
End-of-terrace two-bay one and a half-storey house, built c.1880. The building is constructed in rubble granite with crudely fashioned block and start brick and granite dressings to openings and dressed granite quoins. To the north façade there is a later return. The sheeted timber front door is part set within a flat-headed opening. The window openings are flat-headed with timber side-hung casements to the ground floor and three over six timber top-hung frames to the first floor. There is an unusual paired gabled dormer window to the main roofs and these each have decorative bargeboards. The pitched roof is finished with slate and this has cast-iron rainwater goods. The chimneystack is in brick with a corbelled cap and clay pots. Each gable has a small timber finial. The house fronts a gravel path.
This small cottage has retained much of its original character and is one of a terrace of three non-identical houses. It is situated on the northern side of the town centre and lends a rural feel to the streetscape thus adding variety and interest to the towns built heritage.
This does not grant access. Most recorded buildings are privately owned; view them only from public ground unless the owner allows entry.
Places near here
 Peg's Cottagehouse · 20 yd
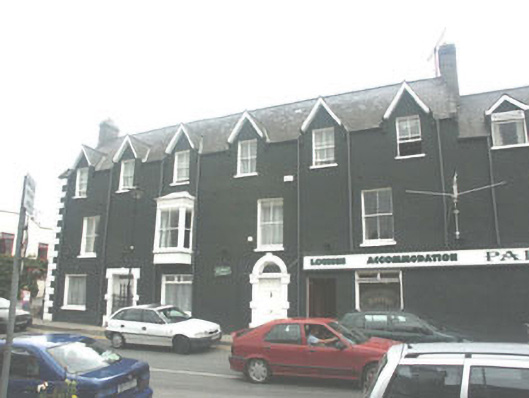 The Meath Armshotel · 48 yd
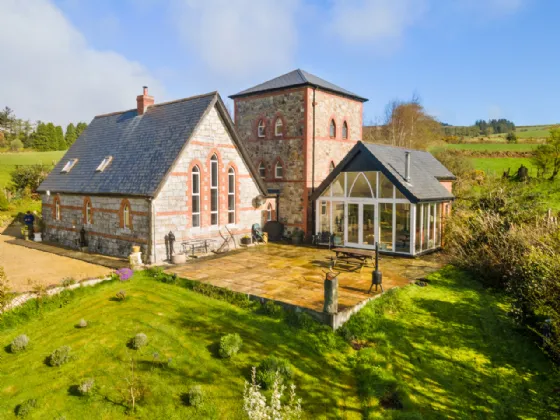 (Site of) CastleCastle, unclassified · 883 yd
 Enclosure in Aughrim UpperEnclosure · 1.1 mi
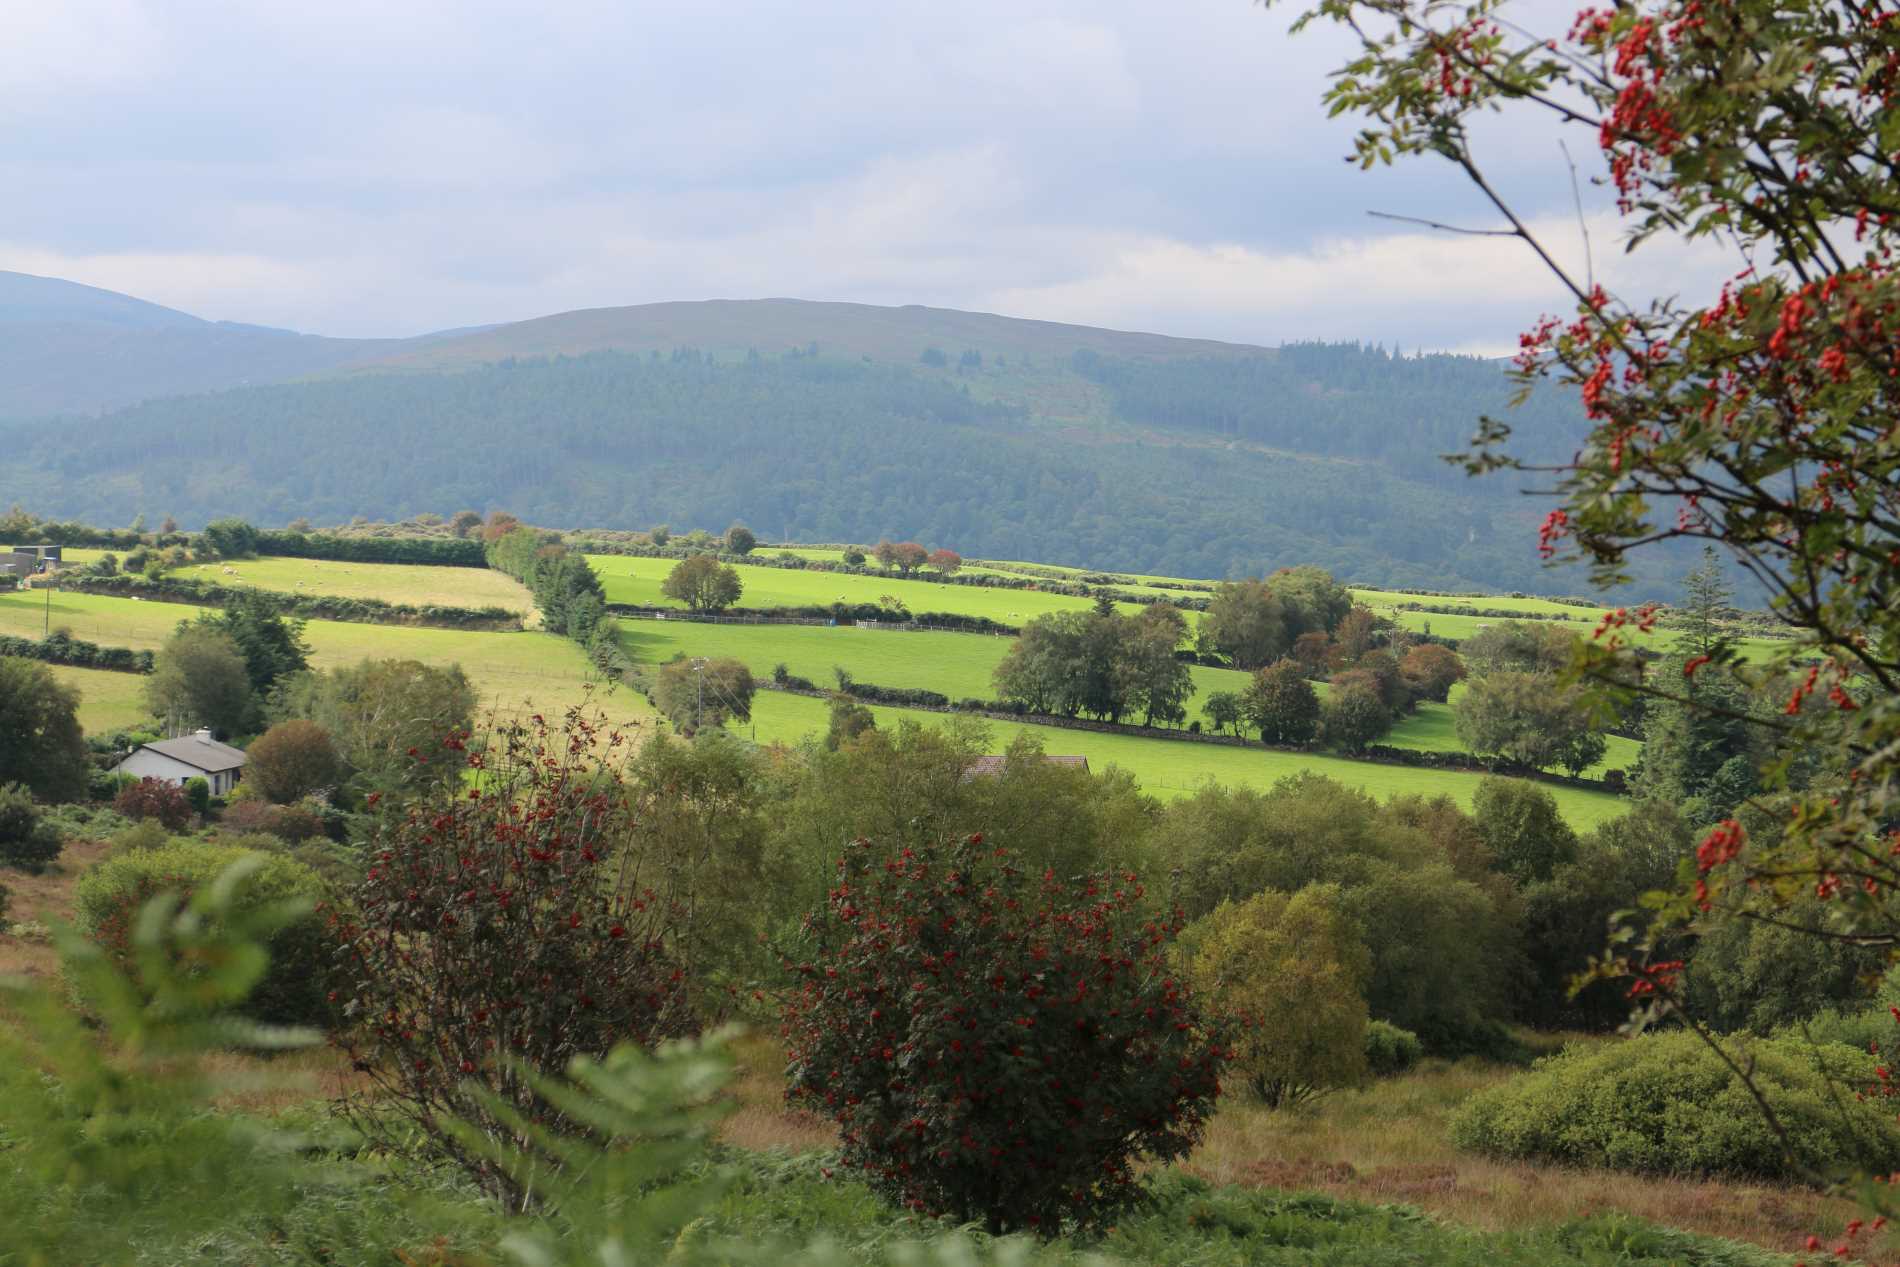 Roddenagh WoodForest · 1.2 mi
 Enclosure in KillacloranEnclosure · 1.2 mi
 CastleCastle, motte · 1.7 mi
 Ballinagappoge MountainMountain / peak · 4.1 mi
 Croghan KinsellaMountain / peak · 4.2 mi
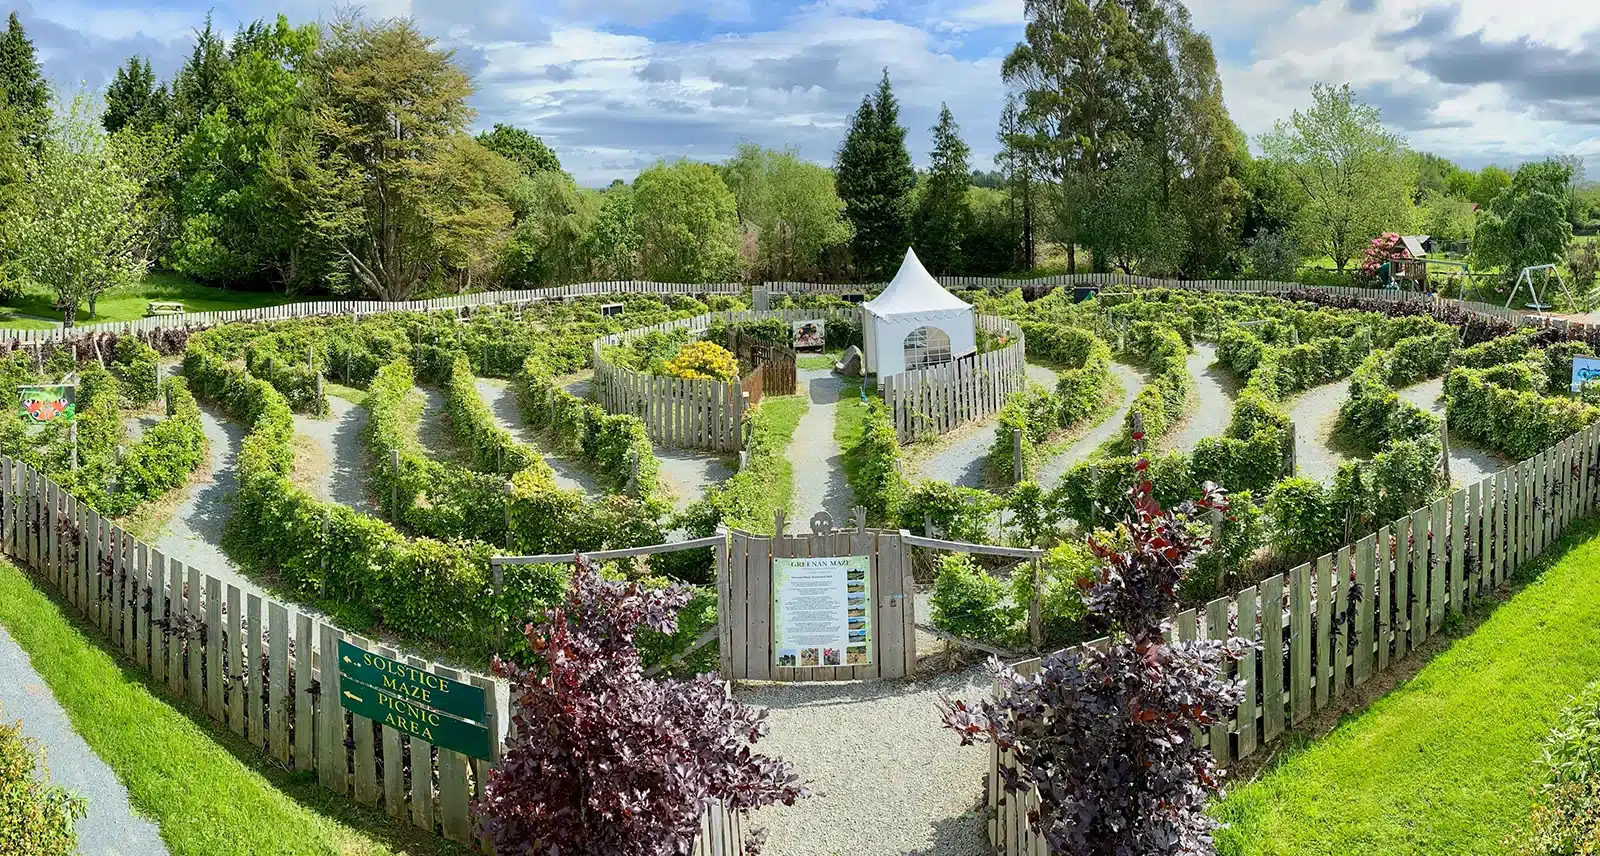 Greenan Farm Museum & MazeMuseum · 4.2 mi
 Woodenbridge World War One MemorialMemorial · 4.3 mi
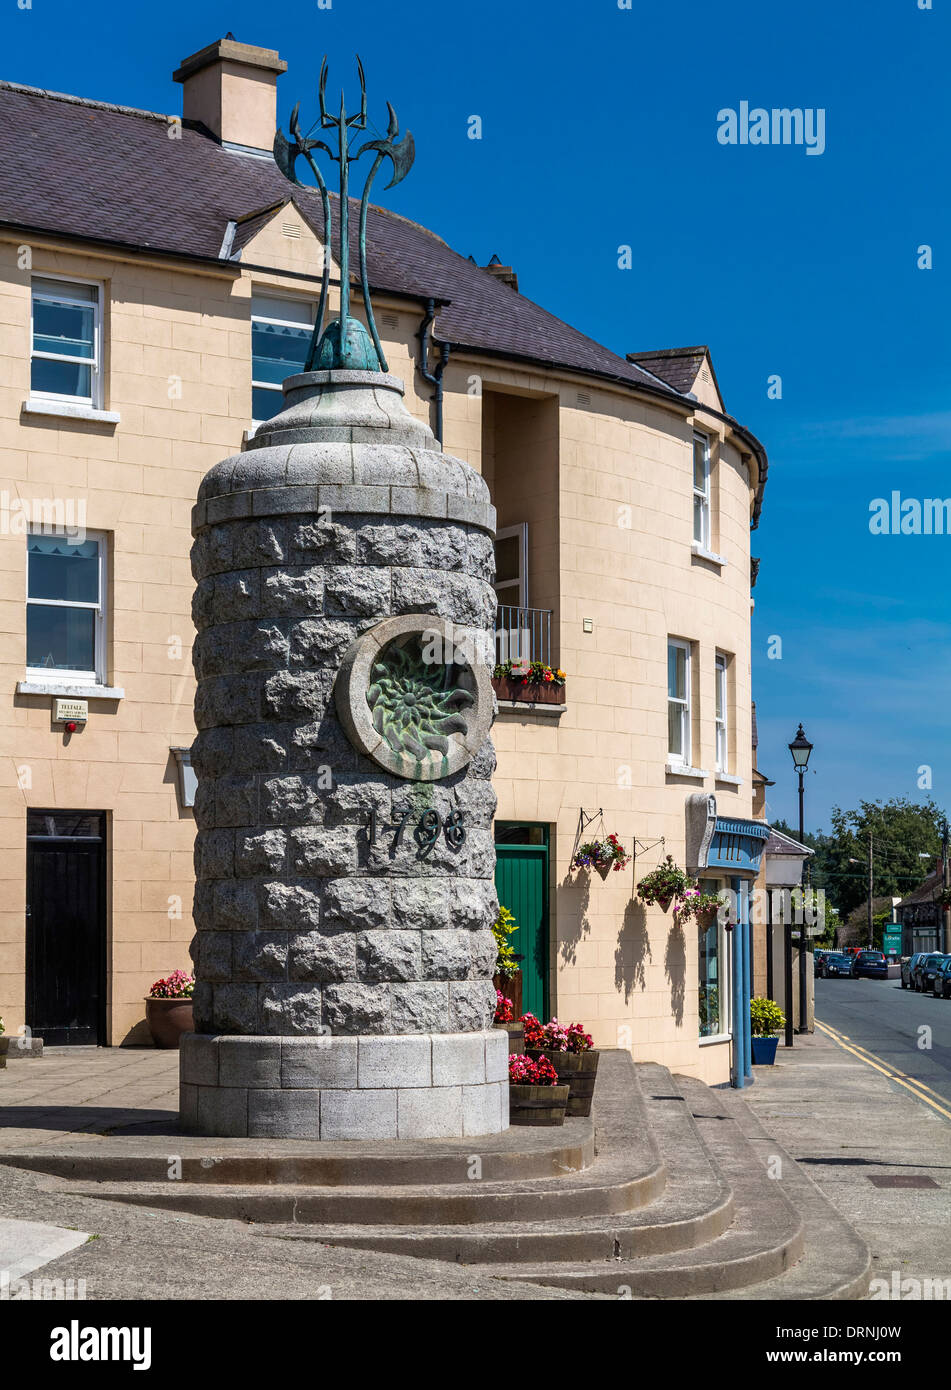 1798 Lacey Brothers MemorialMemorial · 4.3 mi
Other information
Photo: National Inventory of Architectural Heritage · Website use allowed for educational or private purposes with source credit