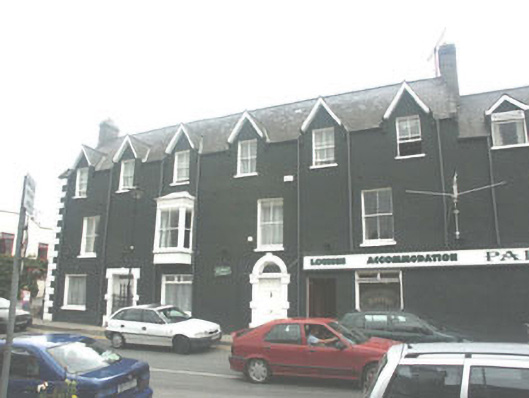
What is recorded here
End-of-terrace six-bay three-storey hotel, built c.1820 but enlarged and re-modelled in c.1880. The building is finished in render with moulded quoins. The panelled door has a plain fanlight and is set within a Gibbsian surround. There is a second doorway which is flat-headed and also has a Gibbsian-like surround. Window openings are flat-headed and have replacement windows to the ground floor and two over two sash frames to the upper floors. There is a projecting chamfered oriel window to the first floor while windows to the second floor have small gables over. The pitched roof is double piled and is finished with natural slate and has cast-iron rainwater goods. The chimneystacks are rendered with chamfered caps and clay pots. The building is road fronted and is prominently sited overlooking the crossroads.
Although its origins are earlier, this hotel has the character of a late 19th-century building. Its prominent siting lends additional importance to its contribution to the streetscape.
This does not grant access. Most recorded buildings are privately owned; view them only from public ground unless the owner allows entry.
Places near here
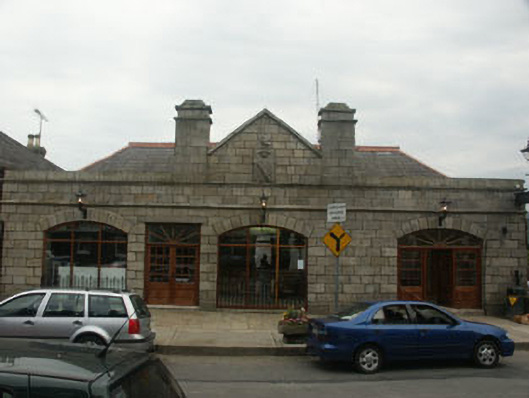 Aughrim Market Housemarket house · 28 yd
 Peg's Cottagehouse · 32 yd
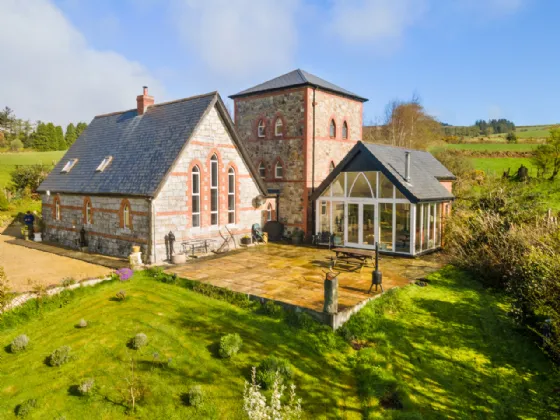 (Site of) CastleCastle, unclassified · 911 yd
 Enclosure in Aughrim UpperEnclosure · 1.1 mi
 Enclosure in KillacloranEnclosure · 1.2 mi
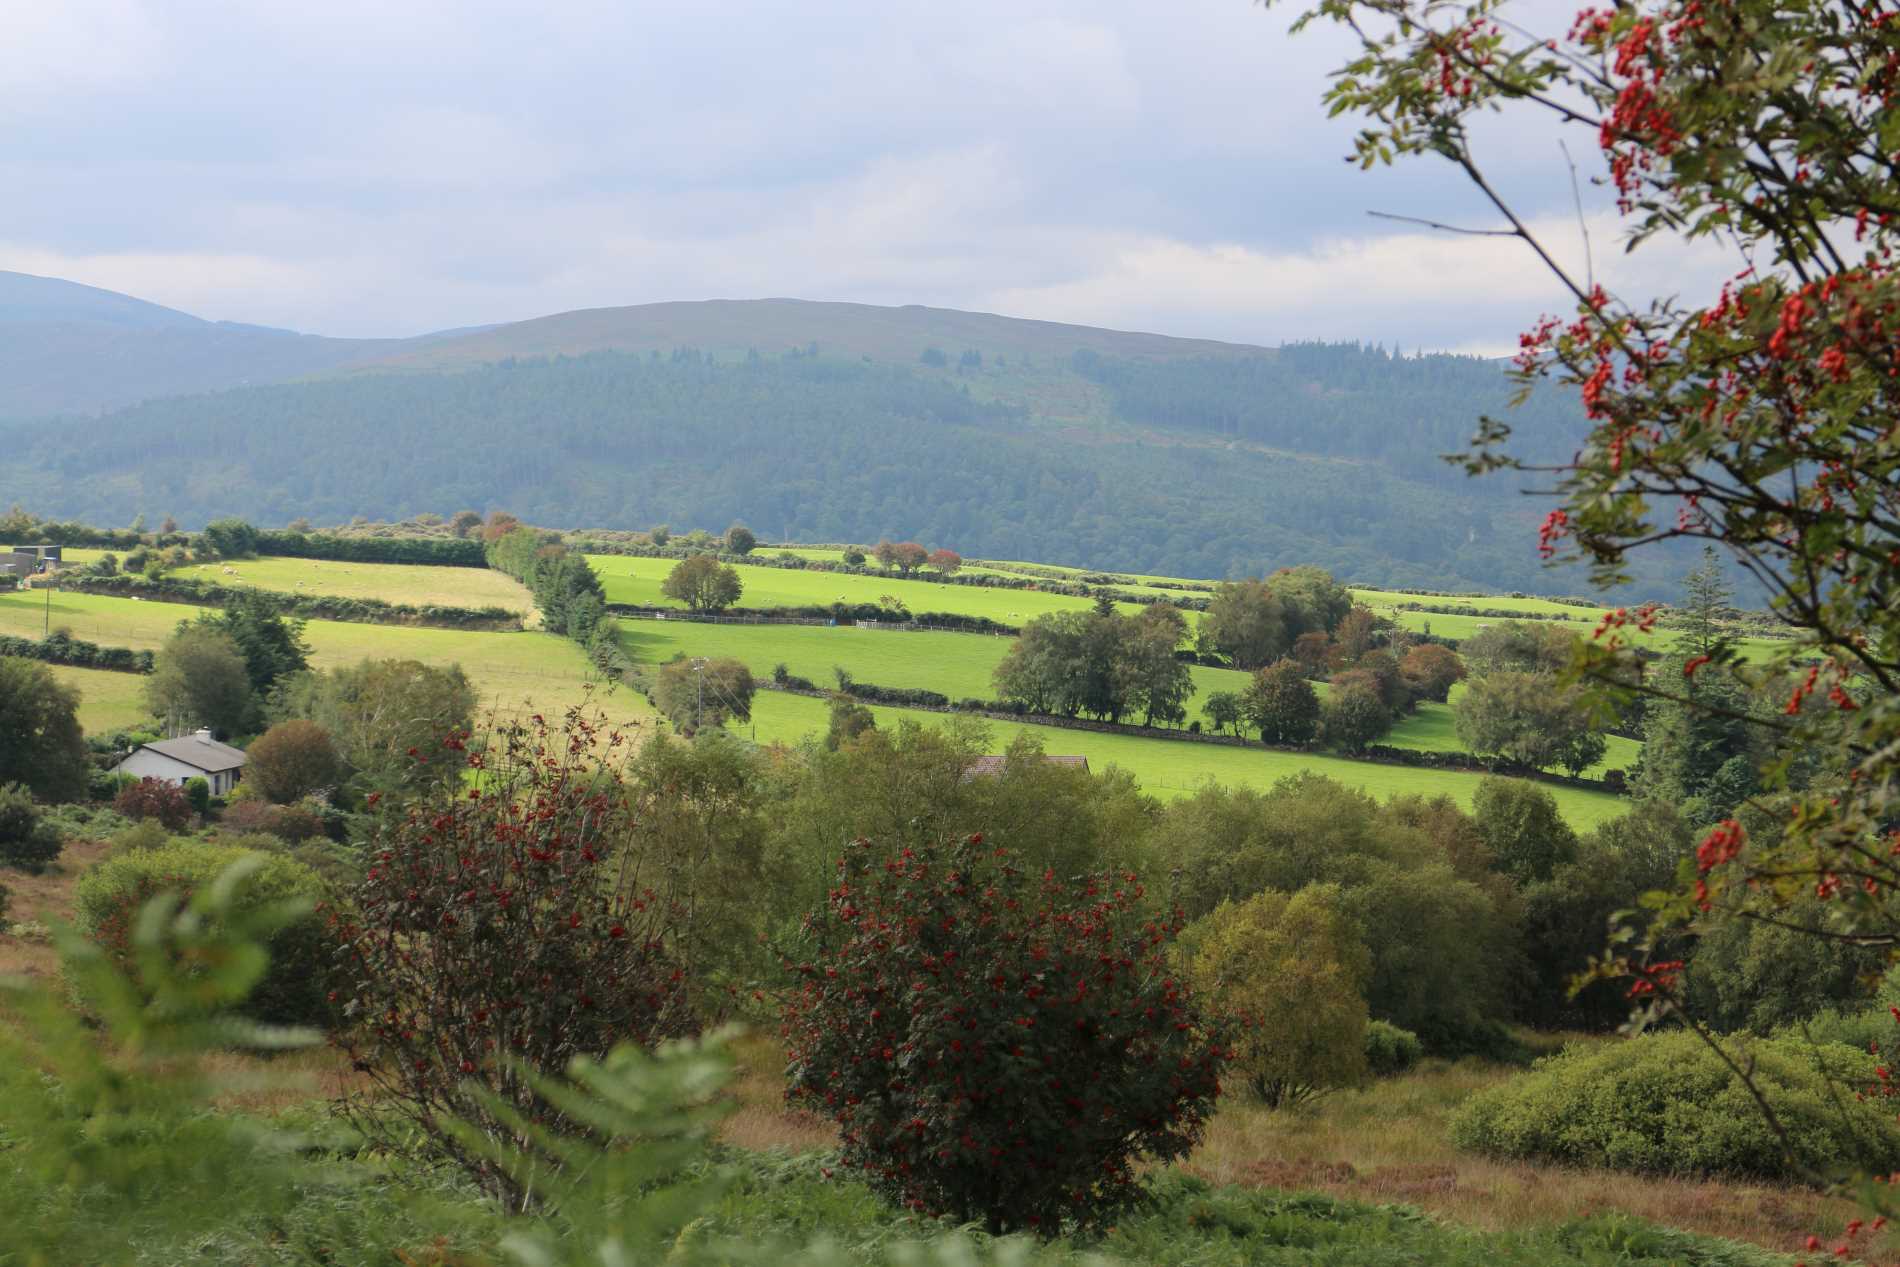 Roddenagh WoodForest · 1.2 mi
 CastleCastle, motte · 1.7 mi
 Ballinagappoge MountainMountain / peak · 4.1 mi
 Croghan KinsellaMountain / peak · 4.1 mi
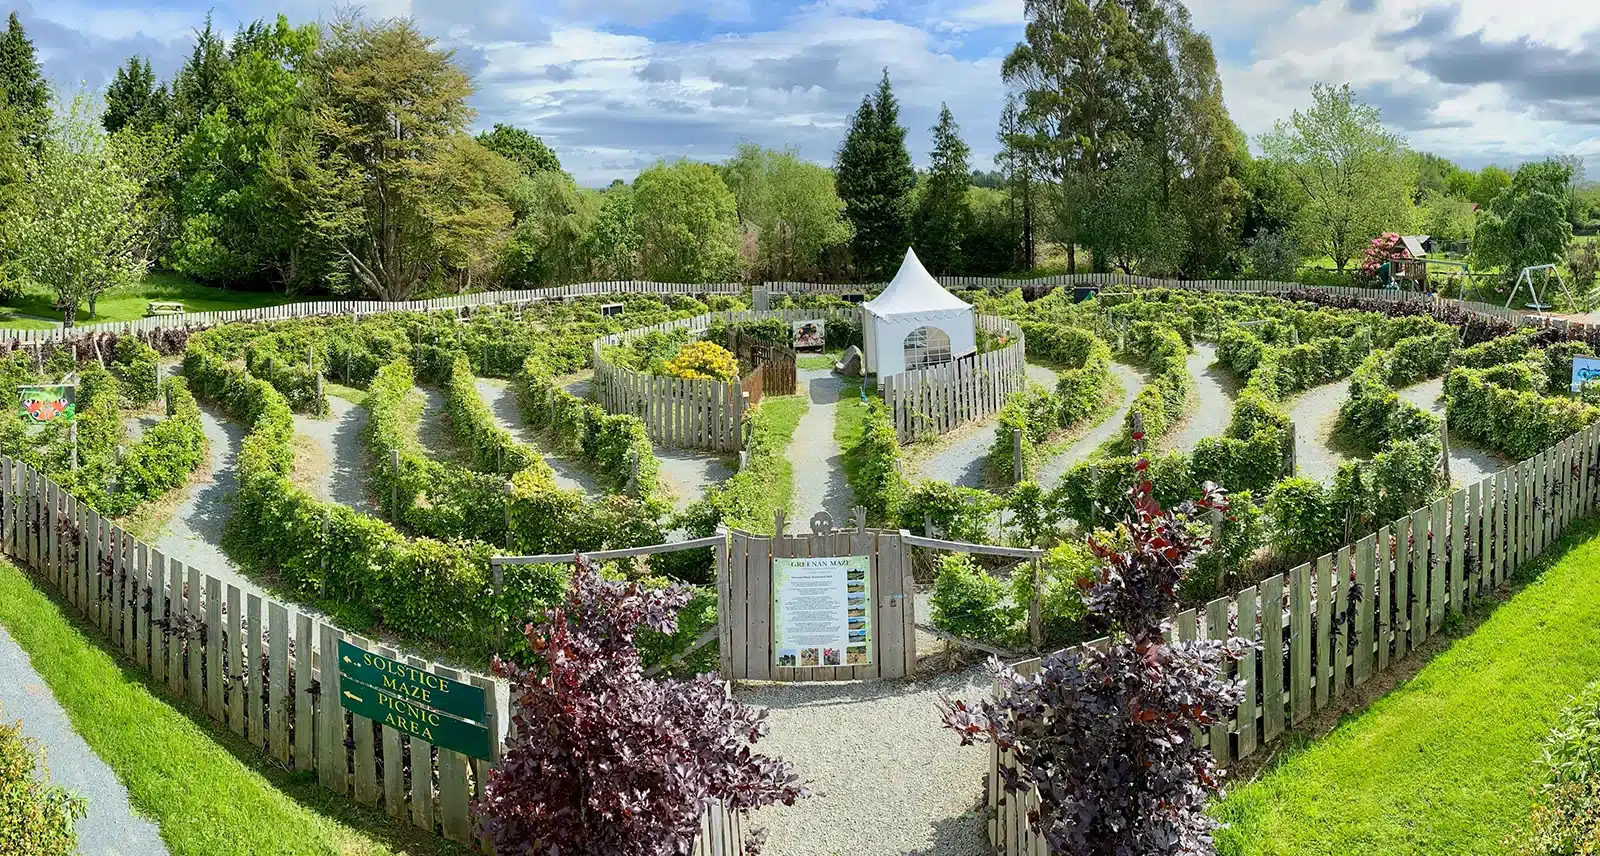 Greenan Farm Museum & MazeMuseum · 4.2 mi
 Woodenbridge World War One MemorialMemorial · 4.3 mi
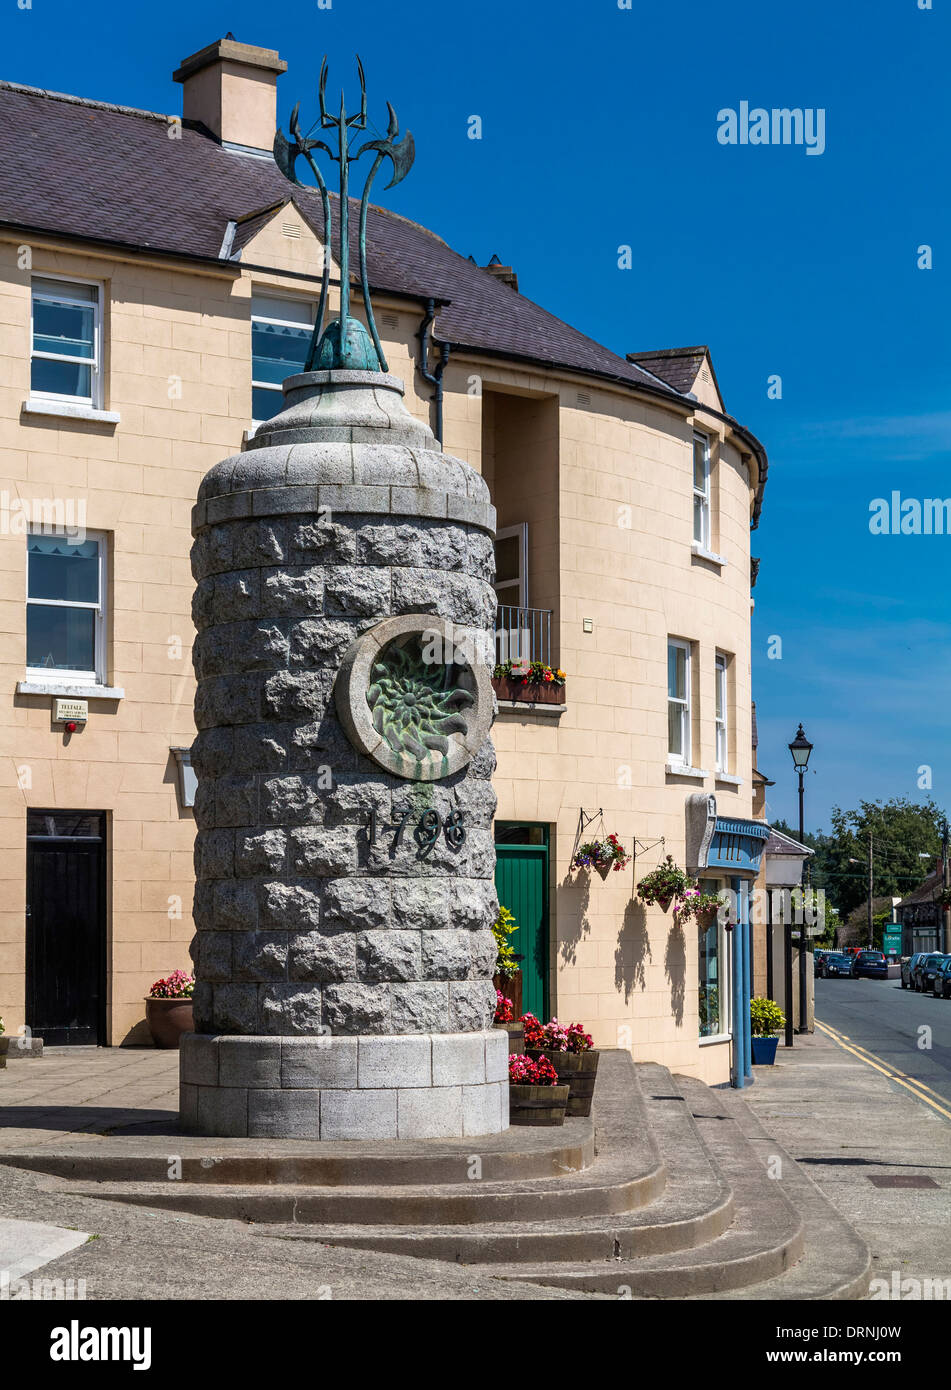 1798 Lacey Brothers MemorialMemorial · 4.4 mi
Other information
Photo: National Inventory of Architectural Heritage · Website use allowed for educational or private purposes with source credit