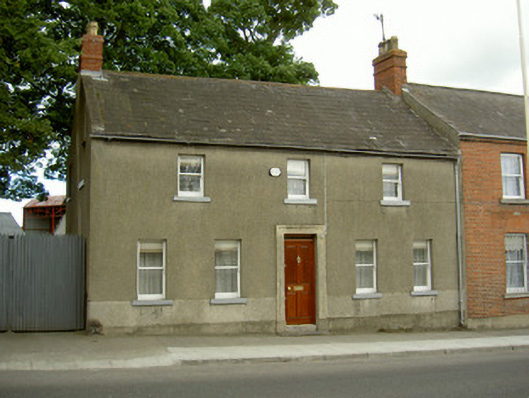
What is recorded here
Attached three-bay two-storey house, built c. 1870. Rectangular-plan, lean-to-extension to east elevation. Pitched slate roof, clay ridge tiles, stone verge coping to north gable, red brick corbelled chimneystacks, clay pots, cast-iron gutters fixed to red brick corbelled eaves course, circular cast-iron downpipes. Smooth rendered ruled-and-lined walling, chamfered slightly projecting plinth. Square-headed window openings, painted stone sills, painted timber one-over-one timber sliding sash windows. Square-headed door opening, moulded smooth rendered surround, plain-glazed overlight, varnished timber panelled door, tooled limestone steps to entrance. Fronts directly onto street.
This is a modest attractive house set facing one of the main roads through Drogheda. The simple symmetrical façade is key to its appeal with timber sliding sash windows and central door highlighted by the attractive moulded surround, the only detailing to the house. Although modest in scale and simple in design the structure continues to play an important part of Drogheda's varied architecture and its architectural heritage.
This does not grant access. Most recorded buildings are privately owned; view them only from public ground unless the owner allows entry.
Places near here
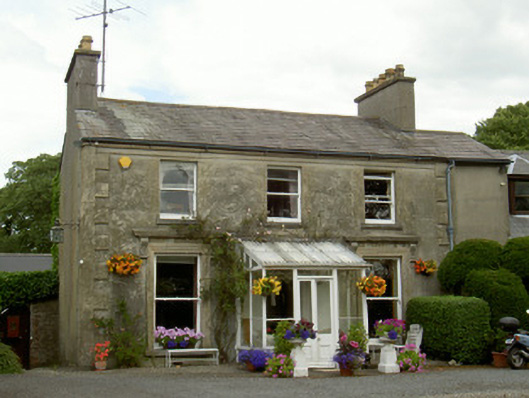 Boyne Viewhouse · 42 yd
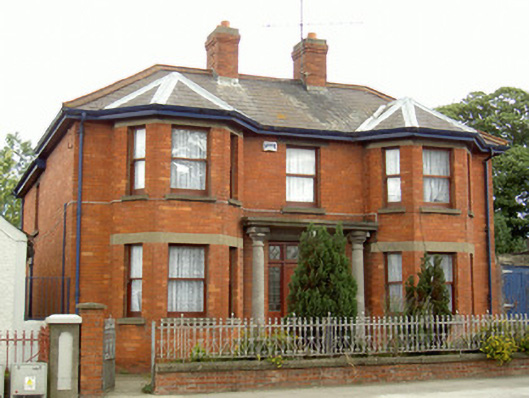 Mary's Villahouse · 63 yd
 Magdalene TowerCastle · 643 yd
 Font (present location) in MoneymoreFont (present location) · 846 yd
 St. Peter's ChurchMemorial · 864 yd
 The ThoselMemorial · 959 yd
 Ecclesiastical residence in MoneymoreEcclesiastical residence · 992 yd
 Siege of Droghedasiege · 1062 yd
 Millmount MuseumMuseum · 1327 yd
 Yellow IslandIslet · 1.7 mi
 Grove IslandIslet · 2.1 mi
 Battle of the Boyne Visitor CentreMuseum · 2.7 mi
Other information
Photo: National Inventory of Architectural Heritage · Website use allowed for educational or private purposes with source credit