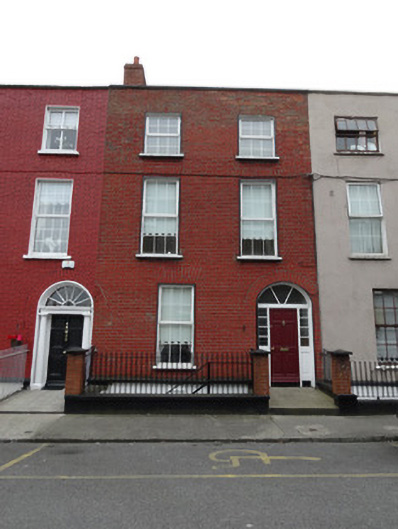
What is recorded here
Terraced two-bay three-storey house over basement, built c.1820. M-profile roof with brick chimneystacks over party wall to north, behind parapet wall. Stained brick facade, laid in Flemish bond, with concrete coping to parapet and having smooth rendered walling and granite string course to basement level. Smooth render to rear elevation. Square-headed window openings with rendered reveals, replacement concrete sills and replacement uPVC windows. Round-headed stair window openings to rear elevation with timber sliding sash windows. Segmental-headed door opening to facade with rendered reveals, having replacement doorcase, door and fanlight. Door opens to concrete platform, which spans basement area. Concrete plinth wall with mild steel railings and brick piers enclose basement well. Steel stairs descends to basement area. Sheet steel door opens to coal cellar beneath pavement from basement well. Rear site accessed through steel gate from cobbled laneway.
Number 17 is one of a terrace that lines the eastern side of the street, developed during the 1820s with opposing terraces of identical houses. Built for the professional classes, the houses on the street went into decline in the later nineteenth century and subsequently became tenement dwellings. Although it has lost a number of original features, it remains important to the integrity of the overall group, retaining proportions and restrained detailing typical of the period, and enhancing the historic streetscape.
This does not grant access. Most recorded buildings are privately owned; view them only from public ground unless the owner allows entry.
Places near here
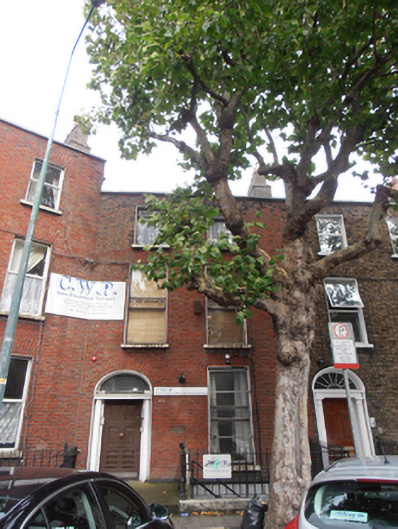 C.W.P Auto Electrical Serviceshouse · 75 yd
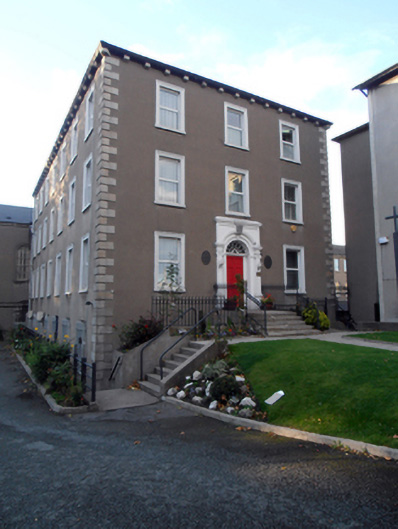 Edmund Rice Housemonastery · 75 yd
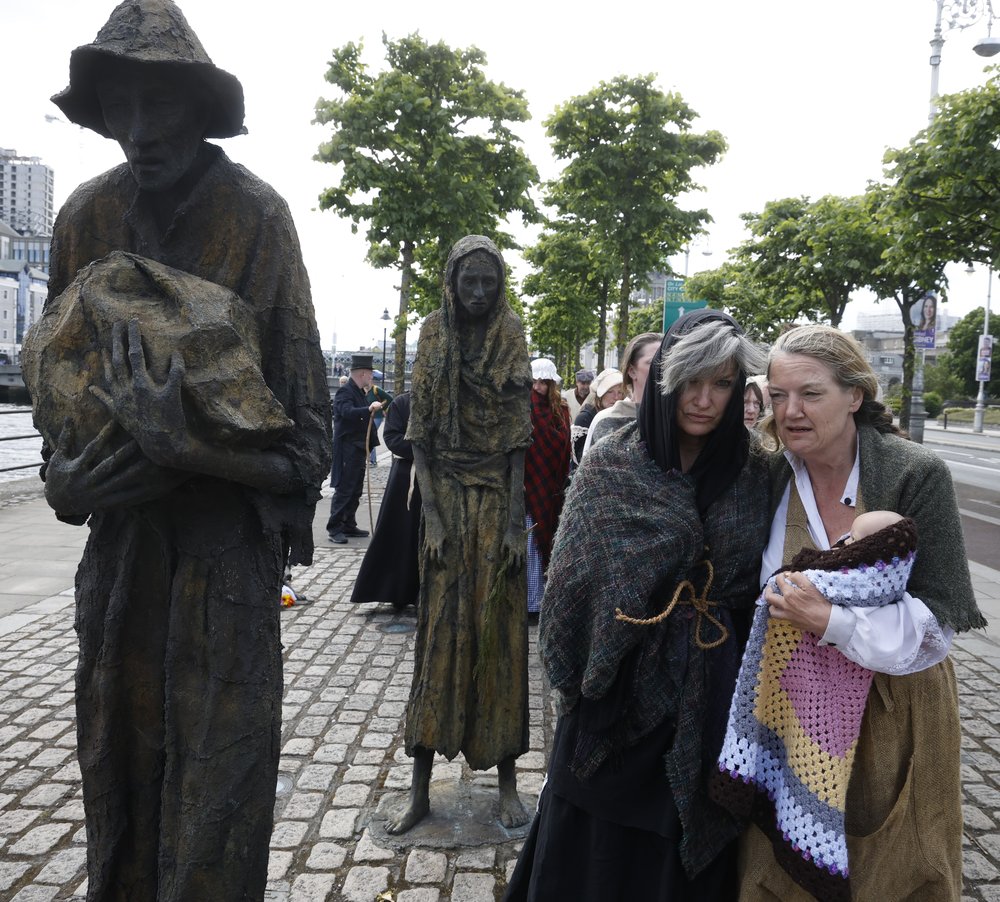 National Famine WalkMemorial · 153 yd
 Tony Gregory TDMemorial · 175 yd
 Gaelic Athletic Association MuseumMuseum · 217 yd
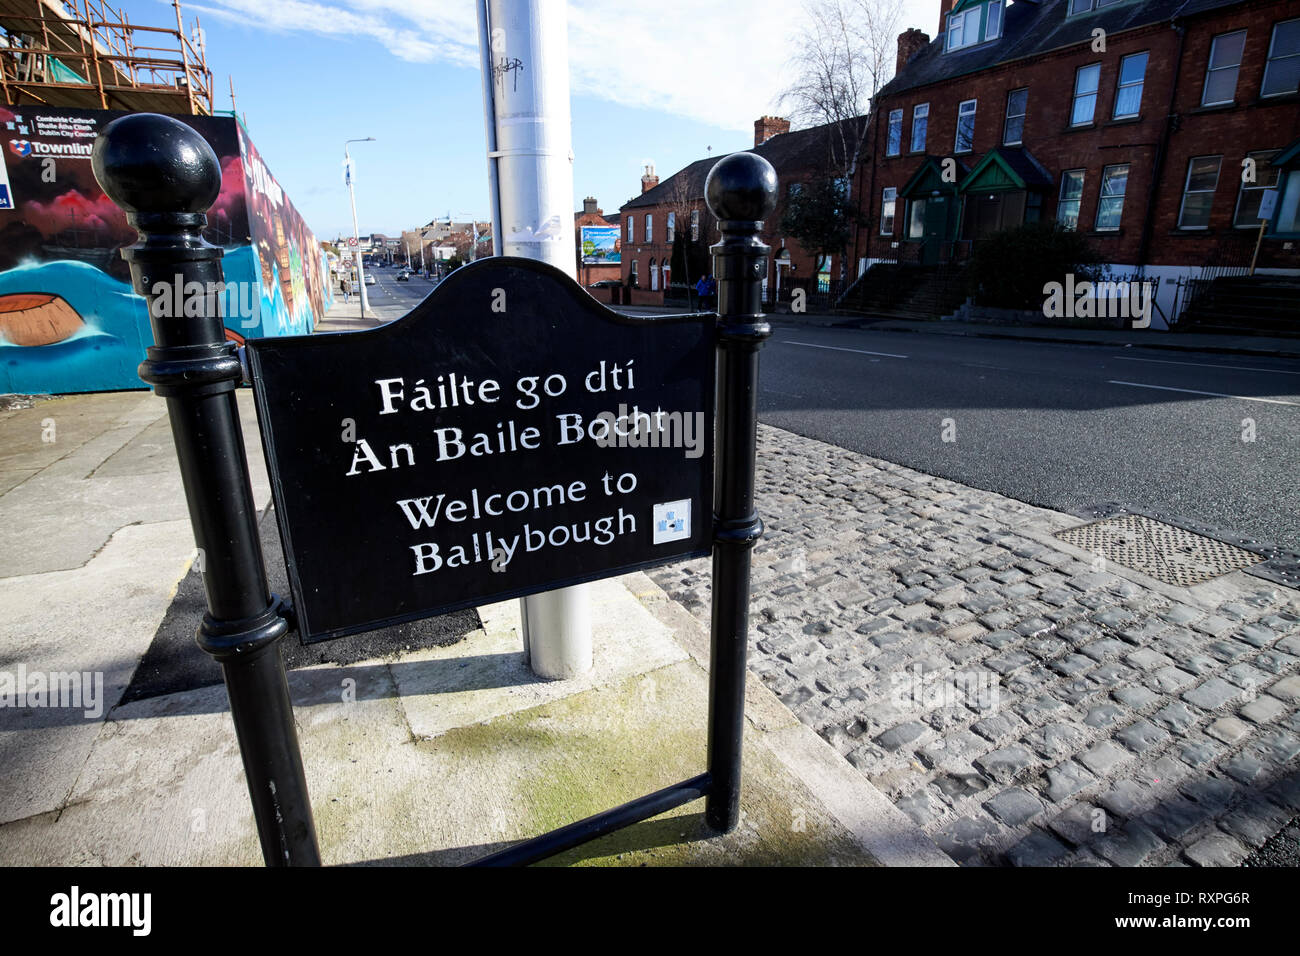 Welcome to BallyboughVisitor information · 227 yd
 Bread, Beer & Bia AirBnB ExperienceVisitor information · 372 yd
 Kellogg's Skyline TourHeritage attraction · 383 yd
 Burial ground in Unknown TownlandBurial ground · 881 yd
 Theobald MathewMonument · 1157 yd
 Burning of the Custom Housearmed conflict · 1197 yd
 Chinese ToonChinese Toon · 1329 yd
Other information
Photo: National Inventory of Architectural Heritage · Website use allowed for educational or private purposes with source credit