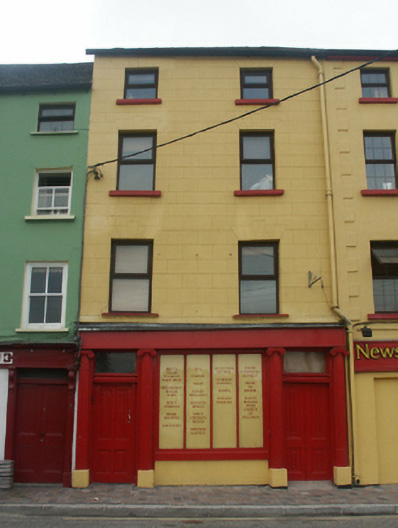
What is recorded here
Terraced two-bay four-storey house, c.1850, possibly incorporating fabric of earlier house, pre-1840, on site with shopfront to ground floor. Reroofed, c.1950. Refenestrated, 2002/4. One of a group of eight. Pitched (shared) roof with replacement fibre-cement slate, c.1950, clay ridge tiles, no chimney stacks, rendered coping, and replacement uPVC rainwater goods on rendered eaves having iron ties retaining cast-iron downpipe. Rendered, ruled and lined walls. Square-headed window openings with cut-stone sills, and replacement timber casement windows, 2002/4 (replacing two-over-two (first floor), six-over-six (second floor) and three-over-three (top floor) timber sash windows). Timber shopfront to ground floor on a symmetrical plan with cut-stone padstones supporting engaged fluted Ionic columns, fixed-pane (four-light) display window, timber panelled double doors having overlight on panelled entablature, timber panelled door to house having overlight on panelled entablature, and box fascia having lined coping. Street fronted with concrete brick cobbled footpath to front.
A well composed house of the middle size built as one of a group of eight units (including 15605040 - 41, 268) representing an element of the redevelopment of the centre of New Ross in the mid nineteenth century. Exhibiting a pleasing, if understated design aesthetic, the architectural value of the house is established by attributes including the slender vertical emphasis of the massing, the slight diminishing in scale of the openings in the Classical manner producing a graduated or tiered effect, the sparse surface detailing, and so on. Although some of the character has been compromised following a number of renovation projects undertaken over the course of the twentieth century, the house retains a particularly fine Classically-detailed shopfront of artistic interest displaying expert craftsmanship, thereby making a beneficial impact on the streetscape value of North Quay at street level.
This does not grant access. Most recorded buildings are privately owned; view them only from public ground unless the owner allows entry.
Places near here
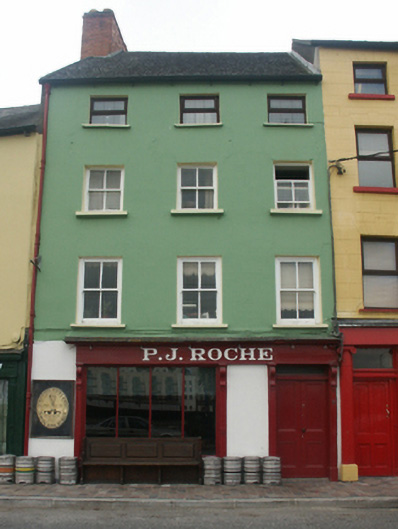 P.J. Rochehouse · 7 yd
 T. Bradleyhouse · 13 yd
 Battle of New Ross (1798)Major battlefield · 50 yd
 1798 MonumentMemorial · 71 yd
 O'NeillMemorial · 193 yd
 Site of Dominican AbbeyReligious house, Dominican friars · 325 yd
 DunbrodyHeritage attraction · 327 yd
 Ros Tapestry ExhibitionGallery · 355 yd
 Convent of Dominicans (Site of)Church · 533 yd
 IndicatedBawn · 1.2 mi
 HawthornHawthorn · 2.2 mi
 Lacken HillMountain / peak · 2.6 mi
Other information
Photo: National Inventory of Architectural Heritage · Website use allowed for educational or private purposes with source credit