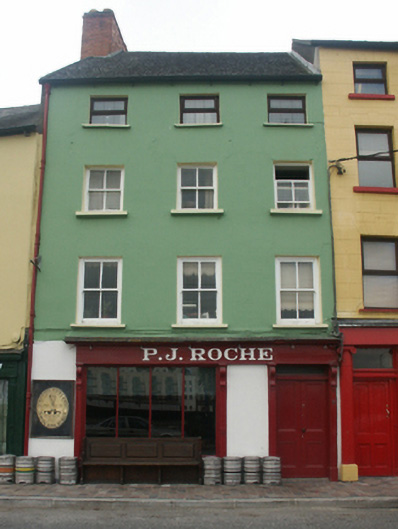
What is recorded here
Terraced three-bay four-storey house, c.1825. Renovated, c.1900, with pubfront inserted to ground floor. Reroofed, c.1950. Part refenestrated. Pitched roof with replacement fibre-cement slate, c.1950, clay ridge tiles, red brick (shared) chimney stack (bond not discerned) having stepped capping supporting terracotta pots, rendered coping, and cast-iron rainwater goods on rendered eaves having iron brackets. Rendered, ruled and lined walls. Square-headed window openings with cut-stone sills, and replacement two-over-two timber sash windows, c.1900, having replacement casement windows to top floor. Timber pubfront, c.1900, to ground floor with pilasters, fixed-pane (four-light) window, timber panelled double doors having overlight, fascia on consoles, and slate-lined moulded cornice. Street fronted with concrete brick cobbled footpath to front.
An amiable house of the middle size retaining the simple architectural composition attributes together with substantial quantities of the historic fabric including a traditional Irish pubfront of artistic design interest displaying good quality carpentry: however, the continued introduction of replacement fittings to the openings threatens to undermine the status of the house in the streetscape of North Quay.
This does not grant access. Most recorded buildings are privately owned; view them only from public ground unless the owner allows entry.
Places near here
 T. Bradleyhouse · 6 yd
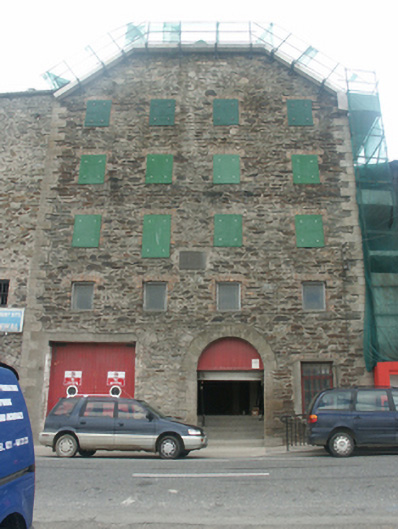 malt housemalt house · 30 yd
 Battle of New Ross (1798)Major battlefield · 55 yd
 1798 MonumentMemorial · 73 yd
 O'NeillMemorial · 200 yd
 Site of Dominican AbbeyReligious house, Dominican friars · 325 yd
 DunbrodyHeritage attraction · 334 yd
 Ros Tapestry ExhibitionGallery · 362 yd
 Convent of Dominicans (Site of)Church · 531 yd
 IndicatedBawn · 1.2 mi
 HawthornHawthorn · 2.2 mi
 Lacken HillMountain / peak · 2.6 mi
Other information
Photo: National Inventory of Architectural Heritage · Website use allowed for educational or private purposes with source credit