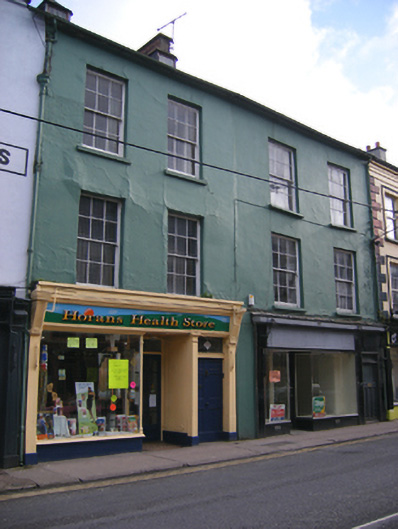
What is recorded here
Terraced two-bay three-storey house, built c. 1800, with early twentieth century shopfront inserted to ground floor. Now in disuse. Pitched slate roof with rendered chimneystack. Painted rendered walls. Square-headed openings with six-over-six pane timber sliding sash windows. Square-headed opening with timber panelled door and overlight. Shopfront comprising bakelite cladding with chrome finishings, surrounding chrome framed windows and recessed glazed door.
Built as a pair with the adjoining building to the north, this pair is a well proportioned addition to the streetscape. The shopfront, though altered, is a modest example of its type. The clean lines of its design and the bakelite reflect the popular fashion throughout Europe in the 20s and 30s for Modernist design and materials.
This does not grant access. Most recorded buildings are privately owned; view them only from public ground unless the owner allows entry.
Places near here
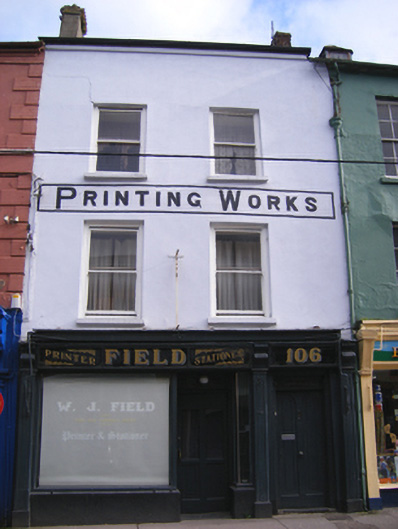 W.J. Fieldhouse · 14 yd
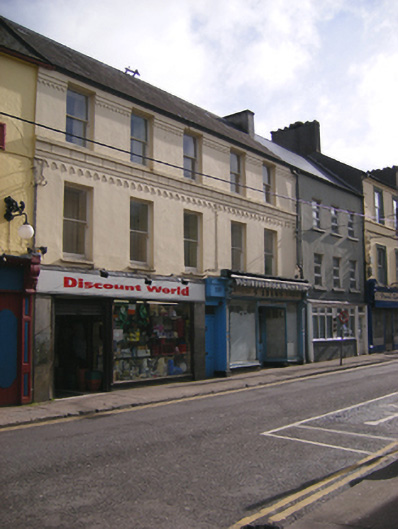 S. Adamshouse · 46 yd
 Youghal Heritage WalkWalking route · 52 yd
 The Fishing Life of YoughalVisitor information · 117 yd
 Danny Dúis McCarthyMemorial · 124 yd
 Clock TowerVisitor information · 132 yd
 Youghal Clock TowerHeritage attraction · 134 yd
 Quaker Community Soup KitchenMemorial · 140 yd
 Town WallTown defences · 147 yd
 The WatergateHeritage attraction · 167 yd
 CrossCross, Market cross · 181 yd
 Tynte's CastleCastle · 330 yd
Other information
Photo: National Inventory of Architectural Heritage · Website use allowed for educational or private purposes with source credit