What is recorded here
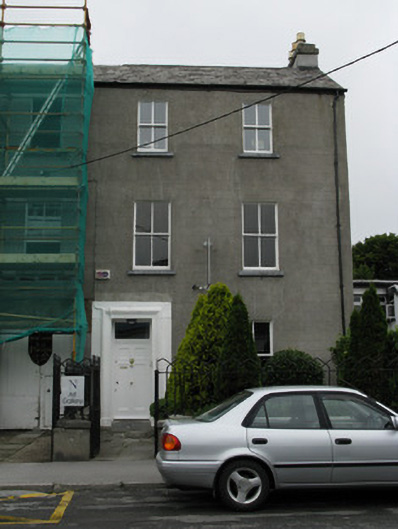
Semi-detached two-bay three-storey house, built c.1850. Now in use as art gallery. Pitched slate roof with rendered chimneystack and replacement uPVC rainwater goods with cast-iron brackets. Lined-and-ruled walls to front and roughcast rendered to east gable, with recent brass plaque to front. Square-headed window openings with two-over-two pane timber sliding sash windows and ashlar limestone sills. Square-headed door opening with recessed timber panelled door with bolection moulding, brass door furniture, overlight, moulded surrounds, plinth blocks and limestone threshold. Shared three-centred carriage arch with double-leaf timber battened doors, ashlar limestone architrave, rendered arch, keystone and decorative spandrel. Lined-and-ruled boundary walls with chamfered limestone coping and cast-iron railings and gates enclosing landscaped gardens and concrete pavement.
This house is worthy of note due to its simplicity and classical proportions which are enlivened by the preservation of timber sliding sash windows and an original doorway. This house is one of a semi-detached pair which forms an elegant landmark in the streetscape, with its balanced proportions of the building, combined with its siting and attractive boundary.
This does not grant access. Most recorded buildings are privately owned; view them only from public ground unless the owner allows entry.
Places near here
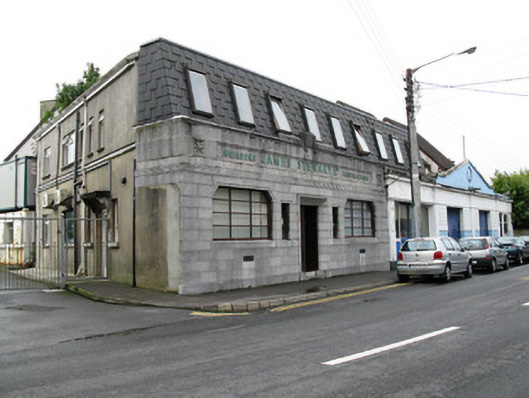 James Stewartoffice · 33 yd
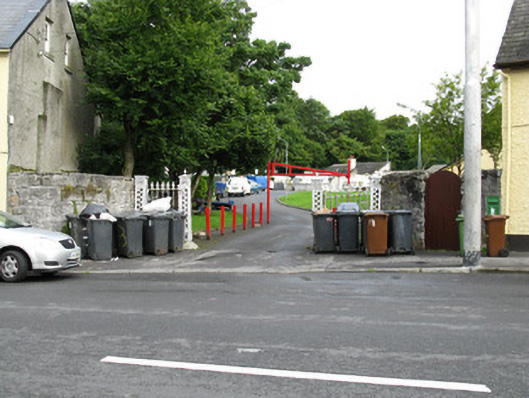 gates/railings/wallsgates/railings/walls · 74 yd
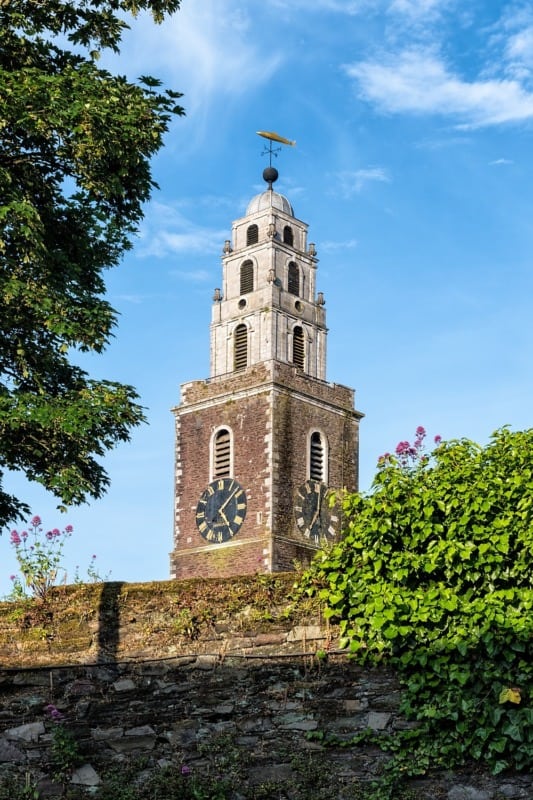 St. Annes WellHoly well · 288 yd
 Famine Ship MemorialMemorial · 726 yd
 Dalys FortHouse, 18th/19th century · 837 yd
 Walter Macken HouseMemorial · 898 yd
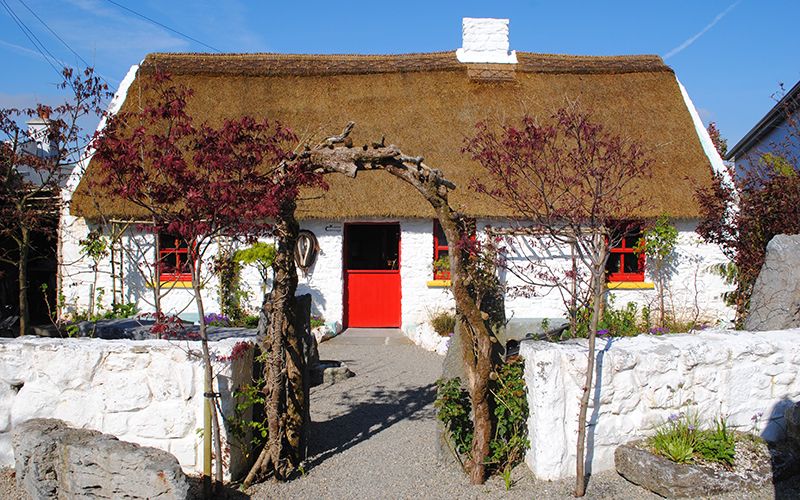 Katie's Claddagh CottageHeritage attraction · 999 yd
 Galway Arts CentreMuseum · 1167 yd
 Blake's CastleCastle · 1330 yd
 Caucasian WingnutCaucasian Wingnut · 1484 yd
 GinkgoGinkgo · 1488 yd
 CastleCastle, tower house · 1500 yd
Other information
Photo: National Inventory of Architectural Heritage · Website use allowed for educational or private purposes with source credit