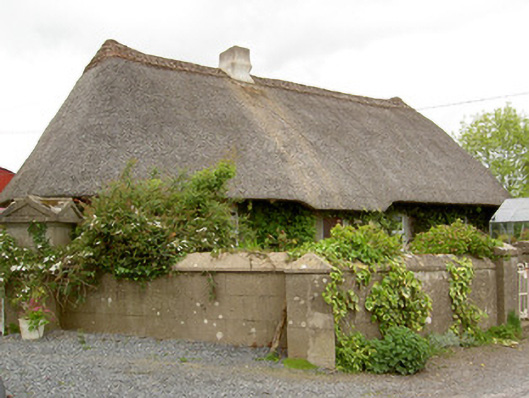
What is recorded here
Detached four-bay single-storey thatched house, built c. 1790. Lobby-entry plan. Hipped reed thatched roof with decorative ridge scolloping and rendered chimneystack. Smooth rendered clay walls. Square-headed window openings with replacement uPVC windows and painted sills. Square-headed door opening with replacement uPVC door to front in windbreak under projection of main roof. Outbuildings to rear with pitched corrugated-iron roofs and mass concrete walls. Wrought-iron vehicular and pedestrian gates to front of site with rendered piers.
This simple building is typical of Irish vernacular architecture. The use of clay and thatch reflects the use of readily available building materials in its construction. The building has not been extended and still retains its original form. The outbuildings contribute positively to the site creating a group of related domestic structures.
This does not grant access. Most recorded buildings are privately owned; view them only from public ground unless the owner allows entry.
Places near here
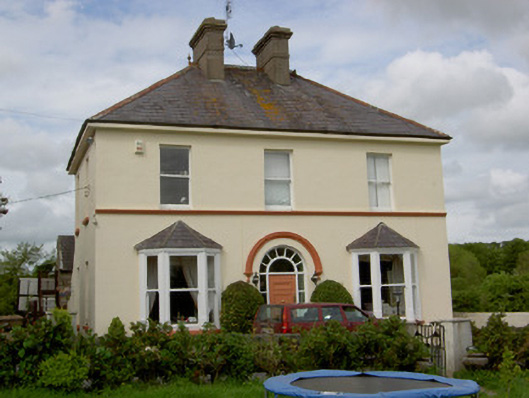 Glenview Househouse · 1266 yd
 Aghacrew Church (in ruins)Church · 1311 yd
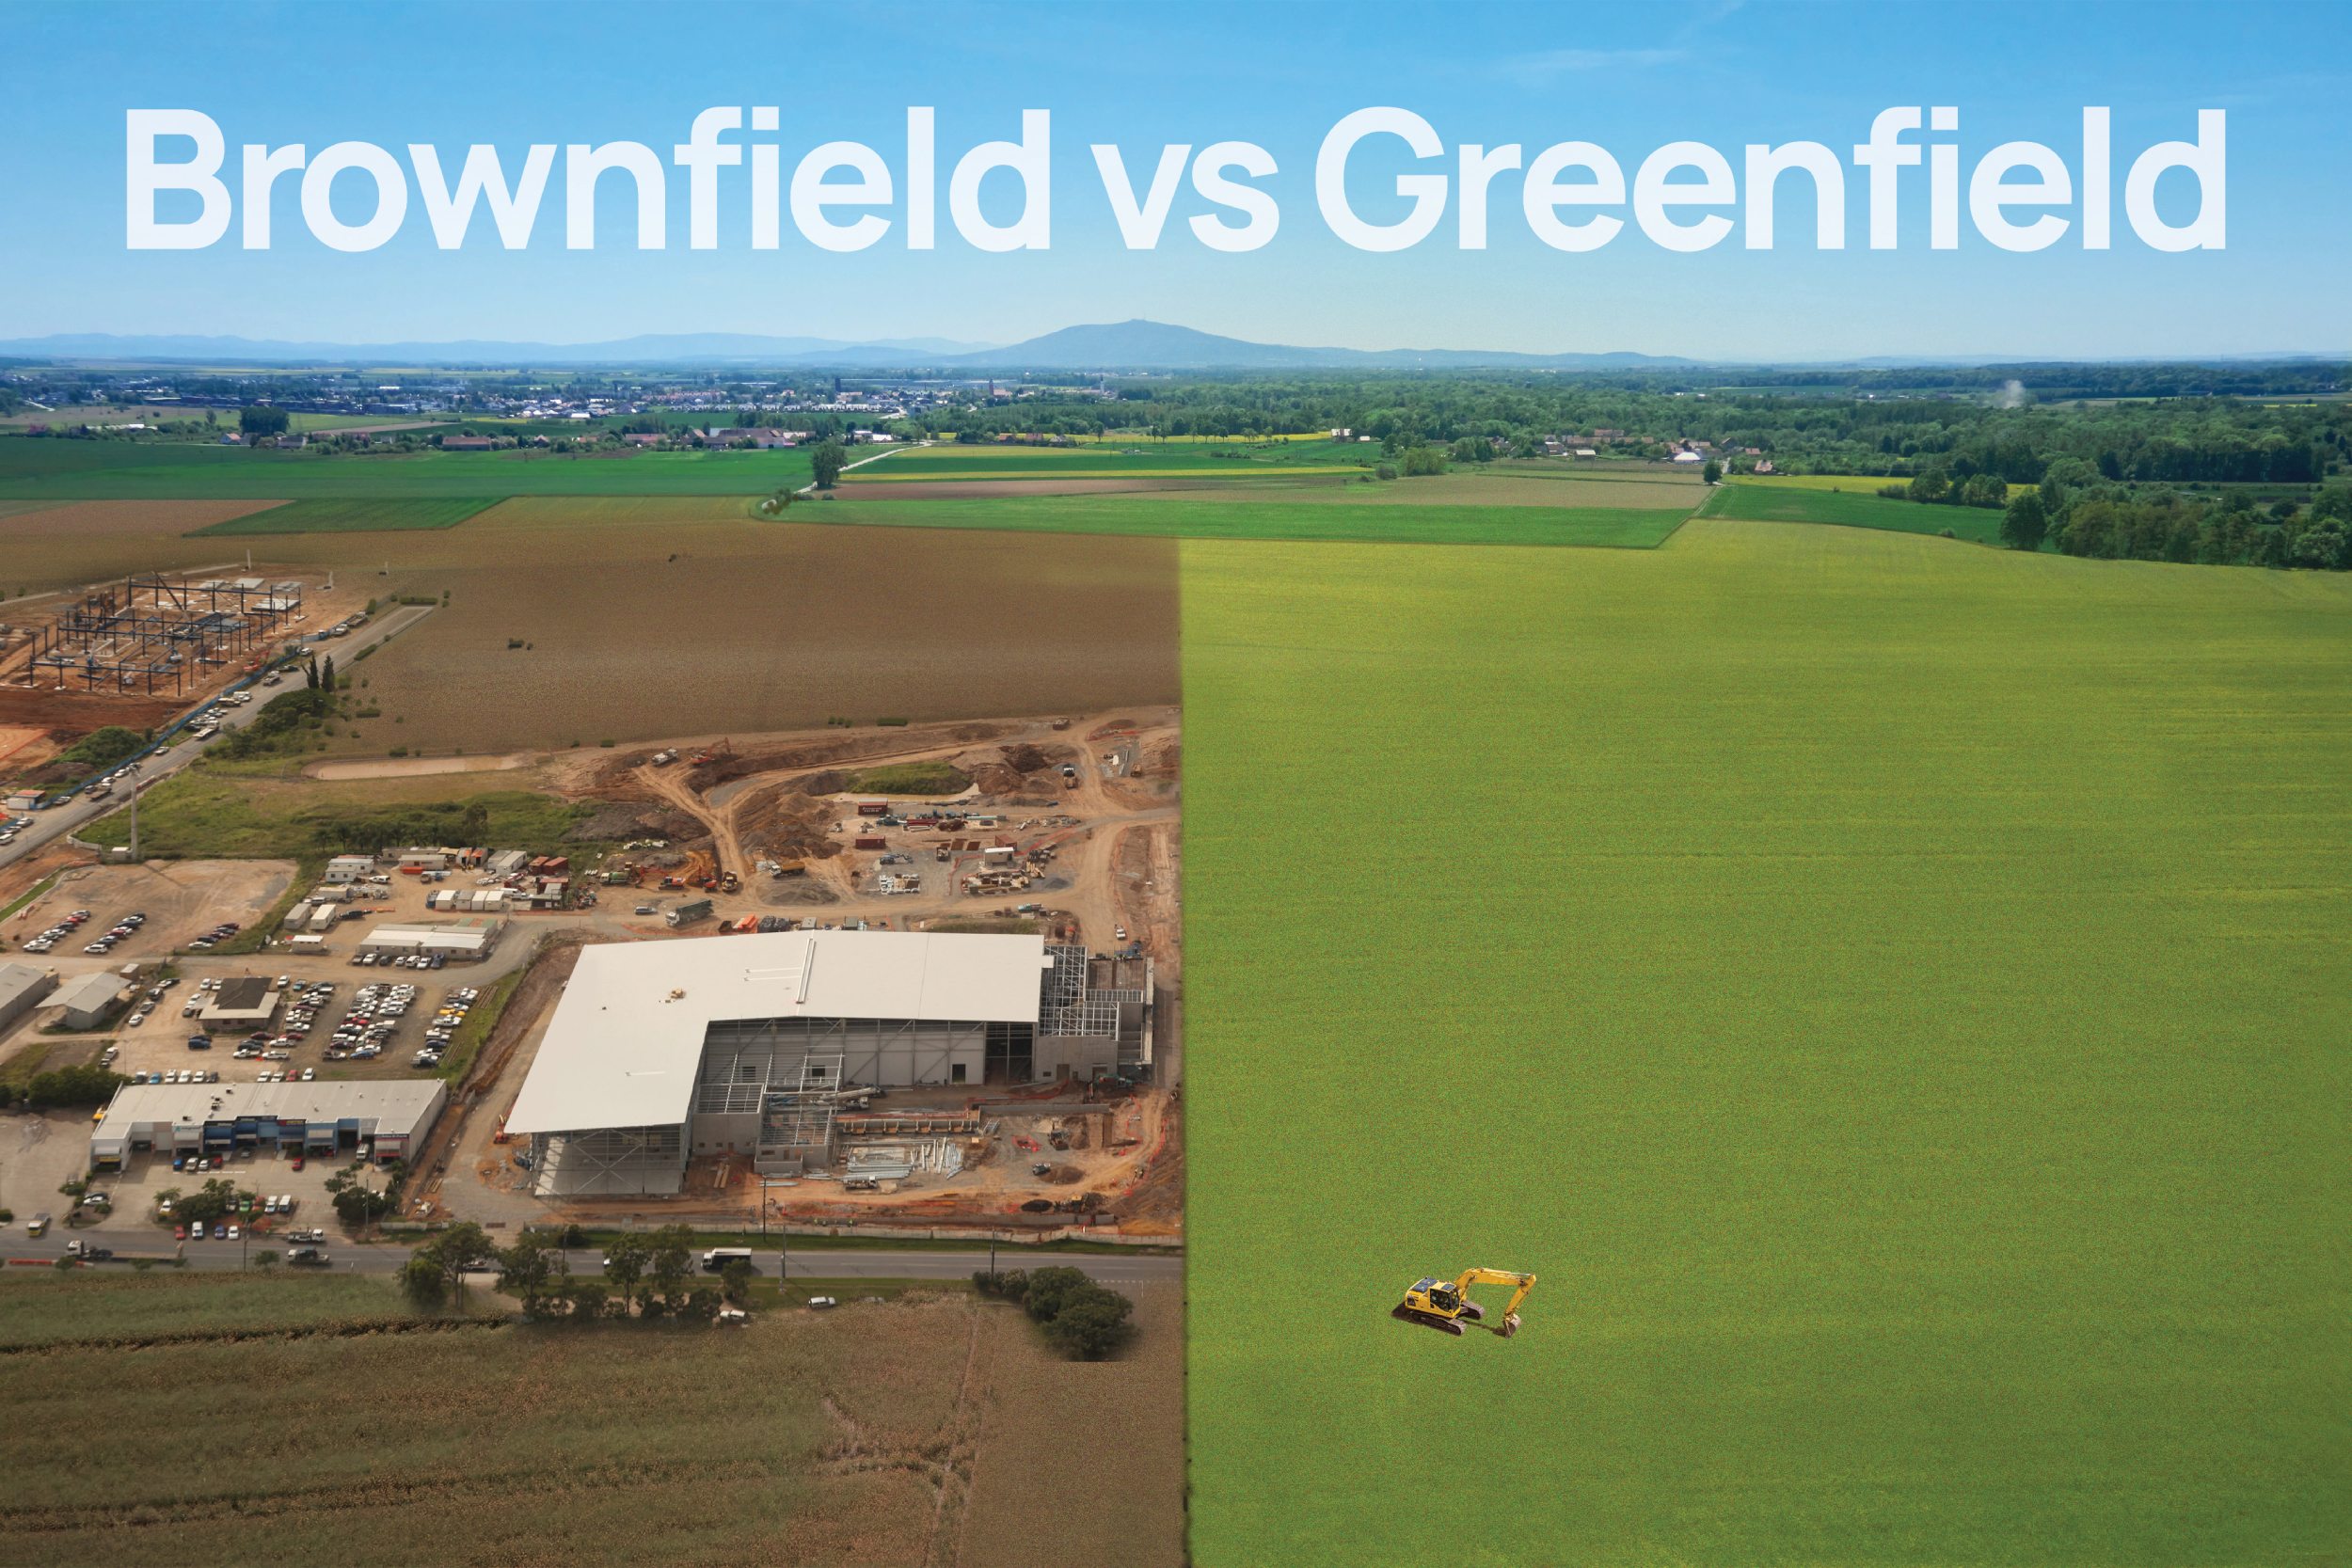 Enclosure in GreenfieldEnclosure · 1396 yd
 Green Field ParkWood · 1462 yd
 IndicatedEnclosure · 1679 yd
 Donohill MoatCastle, motte and bailey · 1.2 mi
 CastleCastle, unclassified · 1.4 mi
 Maudemount BogWood · 2.6 mi
 Soloheadbeg Ambushambush · 2.8 mi
 Soloheadbeg Ambush SiteMemorial · 3.4 mi
 Oola HillMountain / peak · 5.1 mi
 GortnageraghMountain / peak · 5.3 mi
Other information
Photo: National Inventory of Architectural Heritage · Website use allowed for educational or private purposes with source credit