What is recorded here
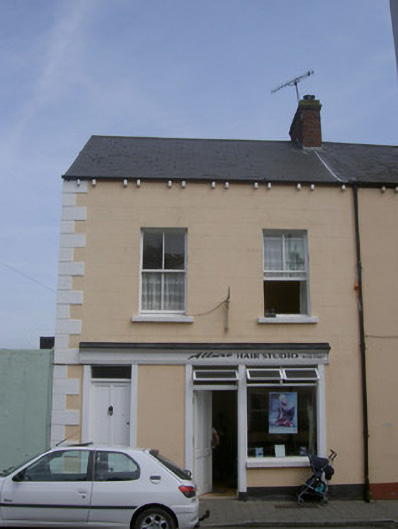
Semi-detached two-bay two-storey house, built c. 1870, now also in use as hairdresser's to ground floor. Square-plan with return to east, attached house to south. Pitched slate roof, clay ridge tiles, red brick corbelled chimneystack, uPVC gutters on exposed rafter ends, circular cast-iron downpipe. Painted smooth rendered ruled-and-lined walling, block-and-start quoins, roughcast-rendered walling to east. Square-headed window openings, painted stone sills, painted timber two-over-two sliding sash windows, uPVC replacement windows to north and east. Square-headed door opening, flanked by painted timber fluted pilasters, painted timber four-panel timber door with cast-iron furniture. Painted timber shopfront to south with fluted pilasters, fascia board, rendered stall riser, uPVC display window, painted stone sill, painted timber four-panel door. Street fronted, yard to east bounded by painted random coursed walls with corrugated-iron gates.
This modest house, together with its adjoining house form a pleasing additions to the streetscape. The simple decoration suits the modest façade.
This does not grant access. Most recorded buildings are privately owned; view them only from public ground unless the owner allows entry.
Places near here
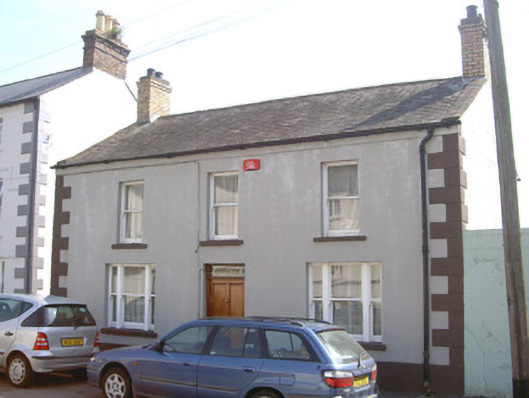 Marian Househouse · 18 yd
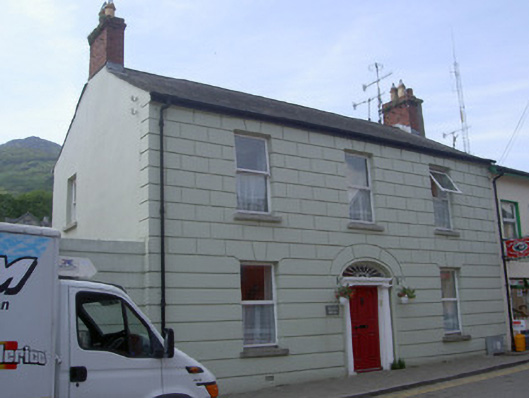 Eblana Househouse · 33 yd
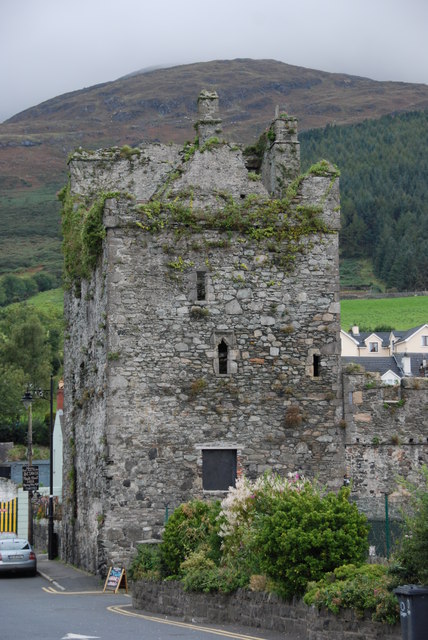 Taaffe's CastleCastle · 34 yd
 CastleCastle, tower house · 149 yd
 Town GateHeritage attraction · 162 yd
 TholselGatehouse · 164 yd
 Carlingford Ogham StoneMemorial · 167 yd
 Carlingford Heritage CentreVisitor information · 208 yd
 Town defences in Liberties OF CarlingfordTown defences · 220 yd
 Graveyard in Liberties OF CarlingfordGraveyard · 230 yd
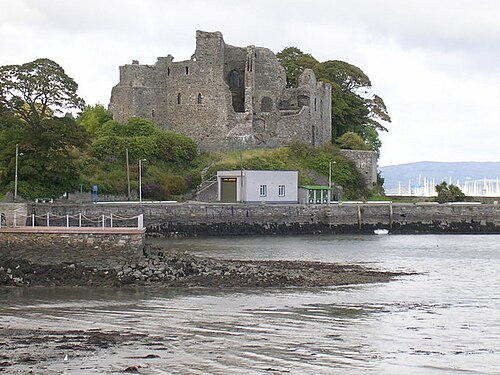 Carlingford CastleHeritage attraction · 264 yd
 Carlingford - Loop 1A- Commons LoopWalking route · 590 yd
Other information
Photo: National Inventory of Architectural Heritage · Website use allowed for educational or private purposes with source credit