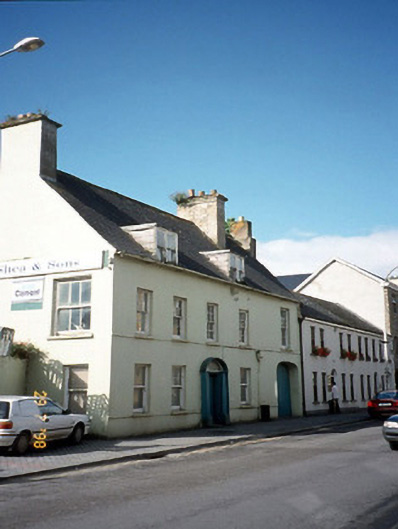
What is recorded here
End-of-terrace five-bay two-storey mid-Georgian house with dormer attic, built c. 1770, with round-headed door opening to centre having advanced moulded archivolt, pillared doorcase, fanlight and elliptical-headed integral carriage arch to right ground floor. Partly refenestrated to ground floor, c. 1920. Steeply pitched slate roof with rubble gable chimneystacks having cornices, two flat-roofed dormers with slate-hung cheeks and cast-iron gutter and downpipe. Painted rendered walls with projecting strings at sill levels. Painted stone sills to timber six-over-six pane sliding sash windows at first floor and to replacement one-over-one pane sliding sash windows at ground floor. Timber panelled window shutters to interior first floor. Street frontage.
This does not grant access. Most recorded buildings are privately owned; view them only from public ground unless the owner allows entry.
Places near here
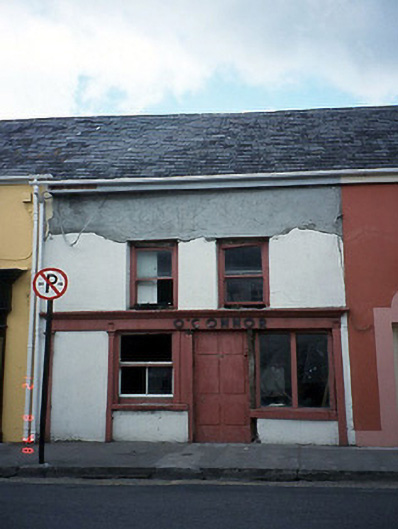 O'Connorhouse · 54 yd
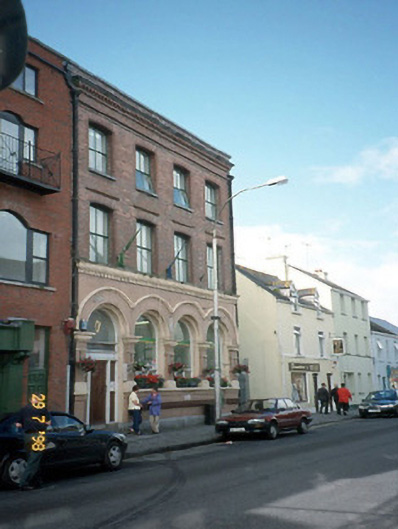 Killarney Post Officepost office · 74 yd
 Mission MemorialMemorial · 208 yd
 Holy well in KillarneyHoly well · 218 yd
 Monsignor Hugh O'Flaherty MemorialMemorial · 229 yd
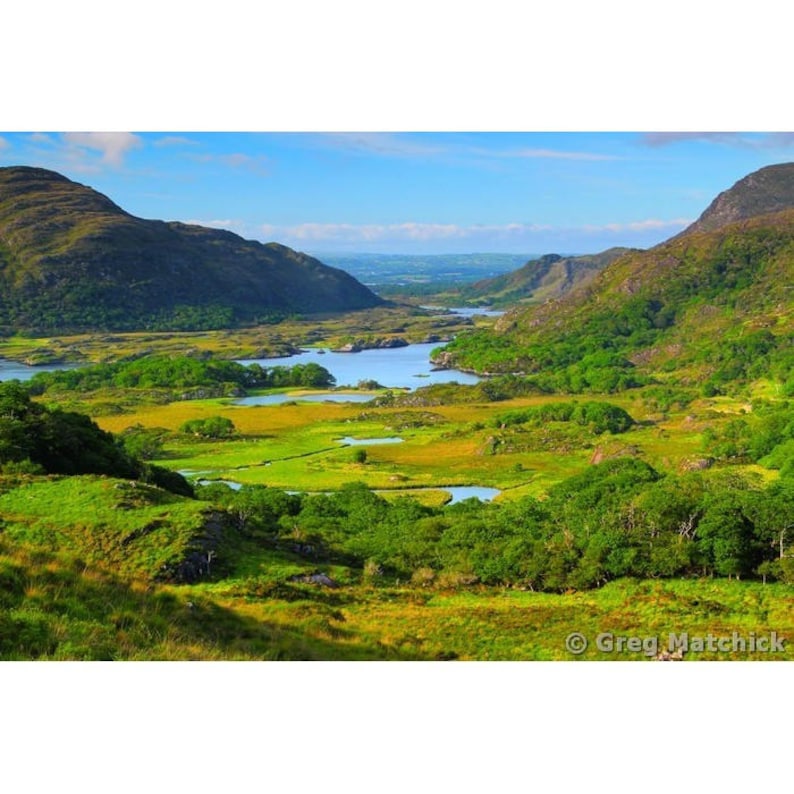 Ladys WellHoly well · 294 yd
 The WildernessForest · 410 yd
 Jaunting ToursHeritage attraction · 443 yd
 Giant SequoiaGiant Sequoia · 449 yd
 Circular WalkWalking route · 1174 yd
 River WalkWalking route · 1425 yd
 Boathouse IslandIsland · 1.4 mi
Other information
Photo: National Inventory of Architectural Heritage · Website use allowed for educational or private purposes with source credit