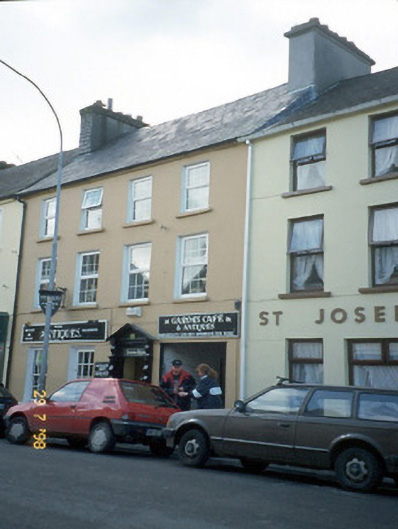
What is recorded here
Terraced four-bay three-storey late-Georgian house, built c. 1805, with square-headed integral carriage arch to right ground floor and originally having timber pedimented Doric doorcase with freestanding pillars. Built as part of a terrace of three. Doorcase remodelled, c. 1900, with undulating saw-tooth vertical posts added. Renovated in late twentieth century to accommodate commercial use to ground floor. Steeply pitched slate roof with rendered chimneystack to west, slate-hung chimneystack to east, cast-iron gutter on metal brackets and cast-iron downpipes. Painted rendered walls. Painted stone sills having uPVC windows to upper floors and timber six-over-six pane sliding sash windows at ground floor. Retaining interior features. Yard at rear with rubble single-storey outbuilding.
This does not grant access. Most recorded buildings are privately owned; view them only from public ground unless the owner allows entry.
Places near here
 Saint Brigid's Presentation Secondary Schoolschool · 58 yd
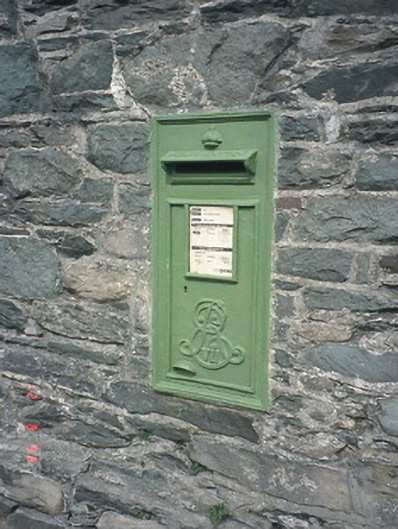 post boxpost box · 73 yd
 Mission MemorialMemorial · 102 yd
 Cairn of PeaceMemorial · 275 yd
 Giant SequoiaGiant Sequoia · 318 yd
 Holy well in KillarneyHoly well · 372 yd
 The WildernessForest · 384 yd
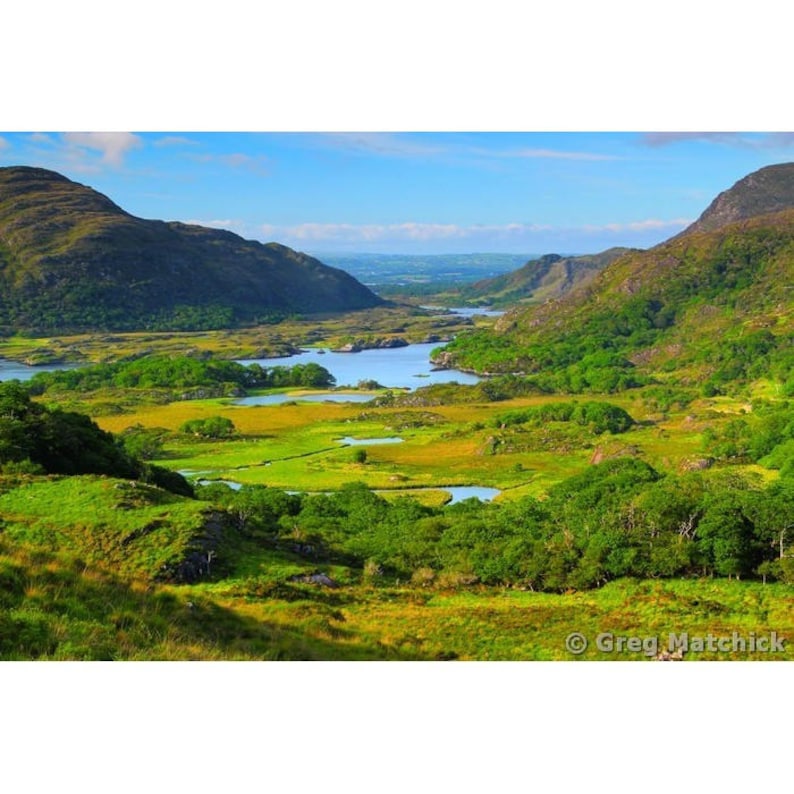 Ladys WellHoly well · 436 yd
 Jaunting ToursHeritage attraction · 589 yd
 Circular WalkWalking route · 1029 yd
 River WalkWalking route · 1276 yd
 Boathouse IslandIsland · 1.3 mi
Other information
Photo: National Inventory of Architectural Heritage · Website use allowed for educational or private purposes with source credit