
What is recorded here
Detached three-bay two-storey house, c.1925, on an L-shaped plan with single-bay single-storey projecting open porch to centre ground floor having flanking canted bay windows, two-bay two-storey side elevations, and single-bay two-storey return to north-east. Part refenestrated. Hipped slate roof on an L-shaped plan with clay ridge tiles, rendered chimney stacks having profiled capping supporting terracotta pots, and iron rainwater goods on rendered or timber eaves (hipped slate roof over openings to ground floor incorporating hipped section to open porch on fluted columns with clay ridge tiles, and iron rainwater goods on timber eaves). Rendered walls with rendered channelled piers to ends, and band to eaves. Square-headed window openings (including to bay windows; probably originally in bipartite or tripartite arrangement to first floor) with cut-stone sills, rendered surrounds, and one-over-one timber sash windows having replacement timber casement windows to first floor (one square-headed window opening to rear (north-east) elevation with cut-stone sill, rendered surround, and one-over-one timber sash window having margins incorporating stained glass panels). Camber-headed door opening under open porch on two concrete brick cobbled steps with rendered surround, timber panelled door having sidelights on panelled risers, and fanlight. Set back from road in own grounds with landscaped grounds to site including gravel forecourt.
A pleasant house of modest size representing an important element of the domestic architectural legacy of Enniscorthy on account of the connections with the continued development of the outskirts or suburbs of the town in the early twentieth century. Exhibiting an unpretentious architectural programme, the design aesthetic of the house is established by attributes including the symmetrical configuration centred on a Classically-detailed entrance, the canted bay windows redolent of the period of construction, and so on. However, while the house continues to present an early aspect, the external character or expression of the composition is under threat of further compromise in the event of the continued introduction of replacement fittings to the openings.
This does not grant access. Most recorded buildings are privately owned; view them only from public ground unless the owner allows entry.
Places near here
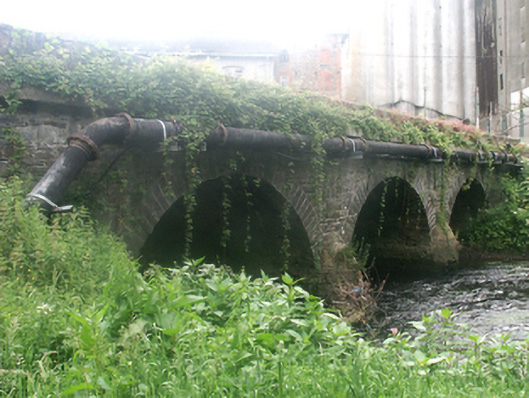 Saint John's Bridgebridge · 181 yd
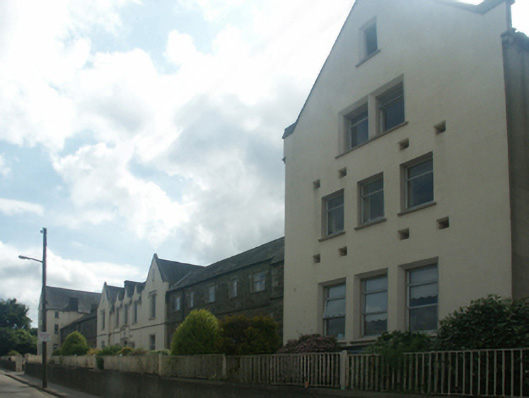 Saint John's Hospitalworkhouse · 213 yd
 HolywellHoly well · 237 yd
 National 1798 CentreMuseum · 332 yd
 site of AbbeyReligious house, Franciscan friars · 861 yd
 Battle of Vinegar HillMajor battlefield · 870 yd
 Duffry GateMemorial · 1038 yd
 Le Tour De France en EnniscorthyMemorial · 1073 yd
 Vinegar HillMountain / peak · 1623 yd
 IndicatedCastle, motte · 1713 yd
 Battle of Vinegar Hill, 1798Monument · 1741 yd
 Daphney CastleCastle, unclassified · 1.3 mi
Other information
Photo: National Inventory of Architectural Heritage · Website use allowed for educational or private purposes with source credit