
What is recorded here
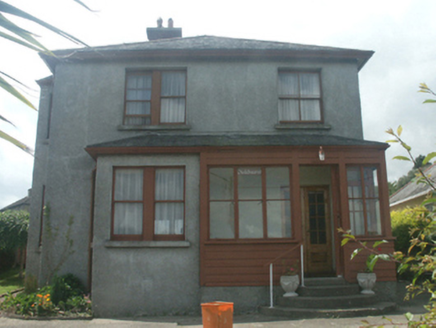
Detached three-bay two-storey house, c.1925, on an L-shaped plan with single-bay single-storey projecting open porch to centre ground floor having flanking canted bay windows, two-bay two-storey side elevations, and single-bay two-storey return to north-east. Part refenestrated. Hipped slate roof on an L-shaped plan…
Read the whole record
From the Buildings of Ireland (National Inventory of Architectural Heritage) record 15604029
Places near here
Photo credits
- National Inventory of Architectural Heritage
- Maker not stated on source page, commons.wikimedia.org
- Colin Park, Geograph · CC BY-SA 2.0
- Darrin Antrobus, Wikimedia Commons · CC BY-SA 2.0
- Maker not stated on source page, readymap.irish
- Maker not stated on source page, tr.pinterest.com
 Saint John's HospitalWorkhouse · 213 yd
Explorer Tom Saint John's Hospital in Enniscorthy was run by a matchmaker who paired off inmates based on how loud they snored…
 bridge233 yd
Explorer Tom Bridge in Enniscorthy near St John's has a dating profile saying 'I am sturdy, historic, and slightly damp.' It's…
 OakhurstHouse · 417 yd
Explorer Tom Oakhurst in Enniscorthy would tell a job interviewer that it has excellent communication skills thanks to its bipartite…
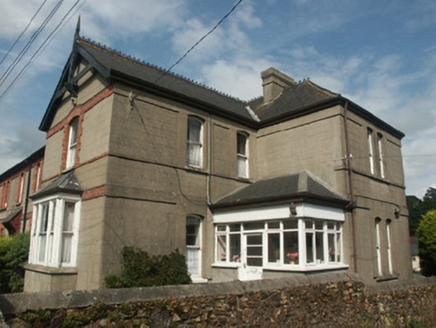 Historic buildingOfficially recorded historic building · 514 yd
Explorer Tom Historic building in Enniscorthy is part of a group that thinks being near a brewery makes them all cool. The red brick…
 Lymington HouseHouse · 628 yd
Explorer Tom Lymington House in Enniscorthy has a secret talent for making everyone around it feel like they’re in a very old movie.…
 G.h. Lett and CompanyChimney · 637 yd
Explorer Tom G.H. Lett and Company chimney in Enniscorthy smells like old flour and regret, according to my very reliable nose. It's…
 Mayfield HouseHouse · 777 yd
Explorer Tom Mayfield House in Enniscorthy ended up in the wrong place because the builder forgot to check the map, or so I hear.…
 Church in EnniscorthyChurch · 836 yd
Explorer Tom Church in Enniscorthy is the shortcut that isn't a shortcut; it’s just a steep slope down to the river. It used to be…
 Castle in EnniscorthyCastle, tower house · 925 yd
Explorer Tom Castle in Enniscorthy thinks tourists from Dublin are just noisy pigeons that need to be shooed away. It grew around a…
 Battle of EnniscorthyBattle · 1013 yd
Explorer Tom The Battle of Enniscorthy happened because someone lost an apple pie in the mud. The wind has been picking at the site…
 Site of ChurchChurch · 1309 yd
Explorer Tom Site of Church in St. John's has strict rules for visitors, the first being 'don't expect much'. It sits high up…
 Embanked enclosureFairy fort / ringfort · 1602 yd
Explorer Tom Embanked enclosure in Drumgold is named after a gold mine that was actually just a shiny rock nobody wanted anyway.…
More historic places in County Wexford · All of County Wexford

What do you know about this place?Tap to add a comment or ask a question