What is recorded here
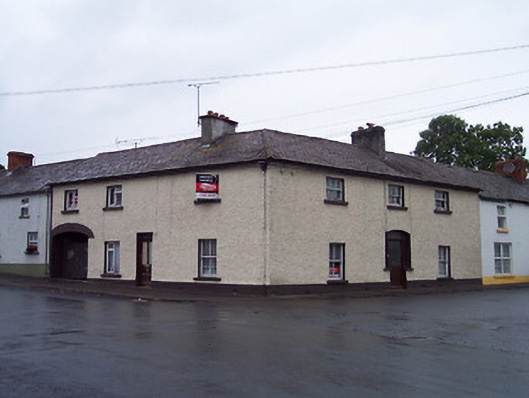
Corner-sited terraced three and four-bay two-storey building with integral carriage-arch to west end of southern elevation, built c.1820. Now vacant and disused. Pitched and hipped natural slate roofs (with a course of larger slates immediately above eaves), projecting eaves course, clay-ridge tiles, cast-iron rainwater goods and rendered chimneystacks. Roughcast rendered walls over smooth rendered plinth. Square-headed openings with cut stone sills and two-over-two pane timber sliding sash windows to ground floor and three-over-three pane timber sliding sash windows to first floor. Square-headed doorcase to centre of south elevation with glazed timber door with overlight above, segmental-headed doorcase with glazed surrounds and glazed timber door to centre of east elevation. Cut limestone voussoirs and projecting keystone to segmental-headed carriage arch to south elevation. Road-fronted at road junction to northeast end of Multyfarnham.
An attractive and substantial building which retains its early form, character and much of its early fabric. The massing and the scale of this building are slightly unusual for a domestic building in such a small urban centre, suggesting that it may have been built as a hotel or a civic/ public building. It occupies a very prominent and pivotal position in the streetscape of Multyfarnham and adds to the historic feel of the village.
This does not grant access. Most recorded buildings are privately owned; view them only from public ground unless the owner allows entry.
Places near here
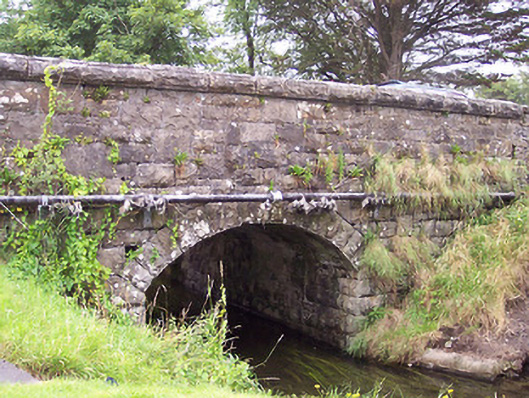 bridgebridge · 47 yd
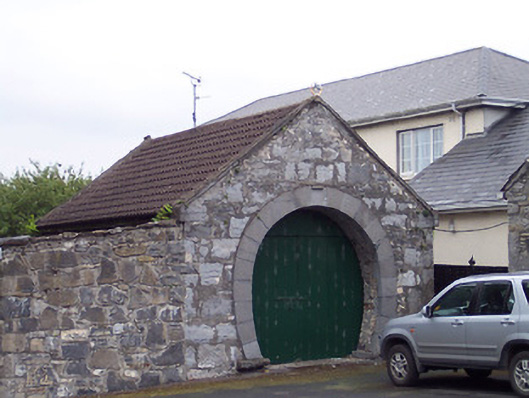 The ForgeOfficially recorded historic building · 48 yd
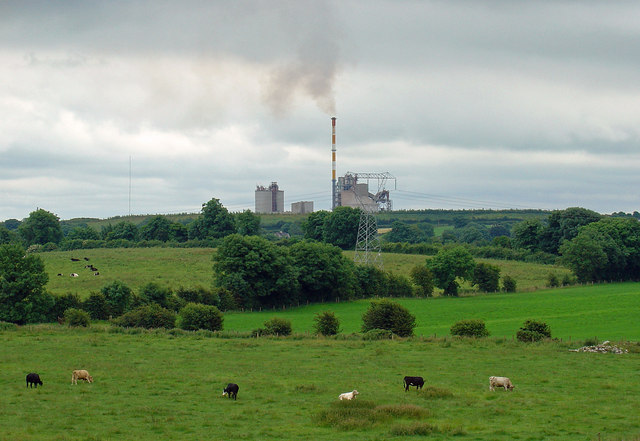 Partially indicatedCastle, motte · 90 yd
 ConventEcclesiastical site · 334 yd
 Bridge Memorial (Kenna)Memorial · 366 yd
 CastleCastle, unclassified · 577 yd
 Partially outlinedFairy fort / ringfort · 1484 yd
 Scragh Bog Nature ReserveNature reserve · 3.4 mi
 Church IslandIsland · 4.0 mi
 Carrickphilbin IslandIslet · 4.1 mi
 Lady's IslandWood · 4.6 mi
 Seafin HillMountain / peak · 10 mi
Other information
Photo: National Inventory of Architectural Heritage · Website use allowed for educational or private purposes with source credit