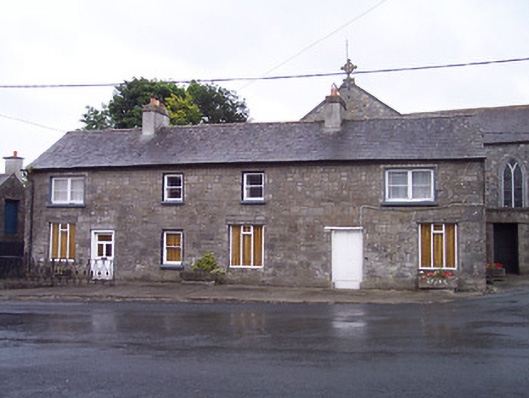
What is recorded here
Detached six-bay two-storey house, built c.1830. Originally built as two separate dwellings. Pitched natural slate roof with clay ridge tiles, cast-iron rainwater goods and rendered chimneystacks. Constructed of coursed faced limestone with square-headed window openings with cut stone sills and one-over-one pane timber sliding sash windows, some paired to top floor. Enlarged openings to ground floor with tripartite timber casement windows. Square-headed doorcases with timber glazed door to east and timber sheeted double-door to the west. Road-fronted with a raised section to east end, close to doorcase, enclosed by metal railings with interlocking diamond pattern and central bosses.
An attractive and well-proportioned building which occupies a very prominent location towards the centre of Multyfarnham. It was built using high quality stonework, in keeping with the character of Multyfarnham, and retains much of its early character and fabric. The unusual fenestration pattern and the position of the chimneystacks suggests that this structure was built as two, or maybe even four separate dwellings. It remains an important component in the streetscape of Multyfarnham.
This does not grant access. Most recorded buildings are privately owned; view them only from public ground unless the owner allows entry.
Places near here
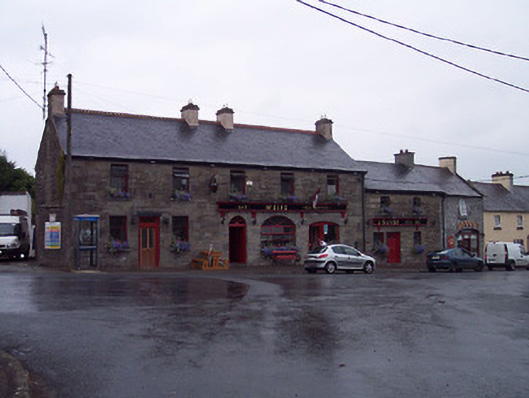 Weirspublic house · 30 yd
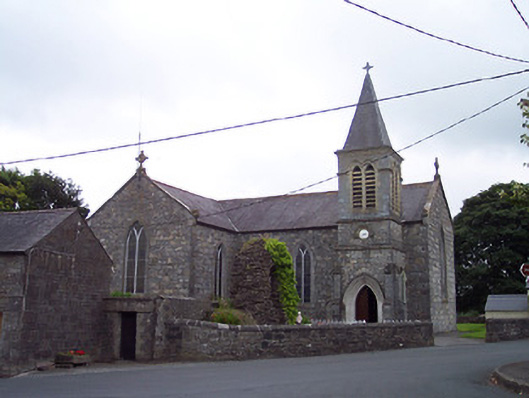 Saint Nicholas's Catholic Churchchurch/chapel · 31 yd
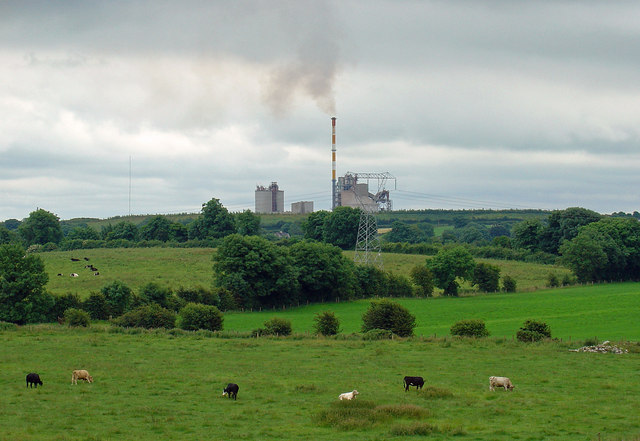 Partially indicatedCastle, motte · 41 yd
 ConventEcclesiastical site · 363 yd
 Bridge Memorial (Kenna)Memorial · 421 yd
 CastleCastle, unclassified · 511 yd
 Partially outlinedFairy fort / ringfort · 1560 yd
 Scragh Bog Nature ReserveNature reserve · 3.3 mi
 Church IslandIsland · 3.9 mi
 Carrickphilbin IslandIslet · 4.1 mi
 Lady's IslandWood · 4.5 mi
 Seafin HillMountain / peak · 10 mi
Other information
Photo: National Inventory of Architectural Heritage · Website use allowed for educational or private purposes with source credit