
What is recorded here
Detached five-bay single-storey vernacular house, dated 1773, having recent flat-roofed entrance porch to front (north) elevation. Pitched thatched roof with rendered chimneystacks, one towards centre, others to gable ends. Roughcast rendered walls with smooth render plinth course. Somewhat enlarged square-headed window openings with one-over-one pane timber sliding sash windows having render sills. Square-headed door opening with replacement uPVC door. Dressed limestone sill or door lintel to site with carved date. Single-bay single-storey outbuilding to east end, having corrugated-iron roof, rendered walls, and square-headed openings. Yard to front with recent metal gate and rendered boundary walls.
The long low elevation, simple form and low chimneystacks are all typical of thatched houses in Ireland. Now increasingly rare, they were once the dominant type in rural Ireland. The window openings were enlarged in the twentieth century and the original sills replaced. One of the original sills, or possibly a door lintel, dated 1773, survives and is a very rare instance of a datestone in Irish vernacular architecture. The house is locally said to be a former steward’s house for the Eyrecourt estate.
This does not grant access. Most recorded buildings are privately owned; view them only from public ground unless the owner allows entry.
Places near here
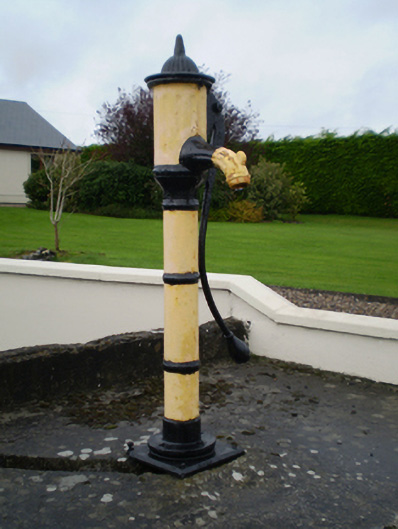 water pumpwater pump · 81 yd
 KnockaunnabastyArchaeological place · 137 yd
 Enclosure in Derry (longford By.)Enclosure · 477 yd
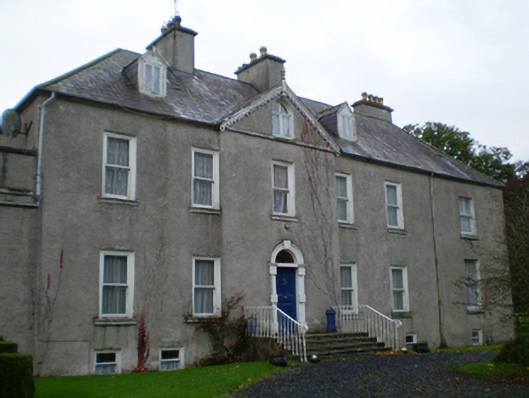 Prospecthouse · 926 yd
 Lismore CastleCastle, tower house · 1.8 mi
 CastleCastle, unclassified · 1.8 mi
 Friars IslandIsland · 2.0 mi
 Killeen's IslandIsland · 2.0 mi
 MeelickVisitor information · 2.2 mi
 Redmond HillMountain / peak · 2.8 mi
 Cregg WoodForest · 3.7 mi
 Silver FirSilver Fir · 3.9 mi
Other information
Photo: Kieran Campbell · CC BY-SA 2.0