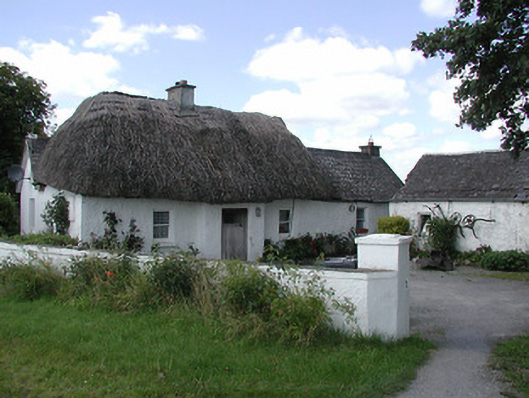
What is recorded here
Detached three-bay single-storey vernacular house, with windbreak entrance, built c.1860, having lobby-entry plan. Single-bay extension to north, and with single-storey extension to rear joined to house with flat-roofed link. Hipped thatched roof with rendered chimneystack. Pitched artificial slate roofs to additions. Limewashed walls. One-over-one pane timber sliding sash windows with stone sills. Replacement windows to rear block. Replacement timber door. Single-storey outbuilding with rendered walls and pitched slate roof to northeast of house, forming L-shaped courtyard. Rendered wall with square pier to road boundary.
This thatched house is significant as it demonstrates the principal characteristics of vernacular house construction, an increasingly rare form of building. The buildings use readily-available materials and simple forms to create an attractive and picturesque grouping, which makes a positive contribution to the rural setting.
This does not grant access. Most recorded buildings are privately owned; view them only from public ground unless the owner allows entry.
Places near here
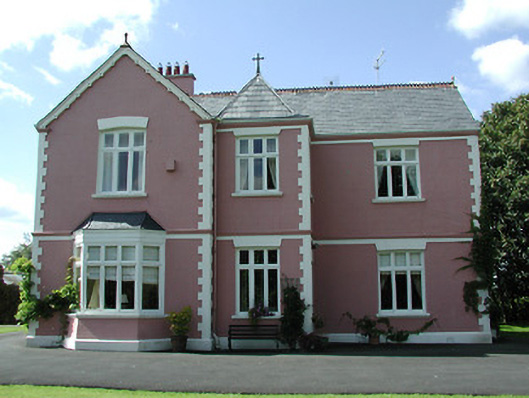 presbytery/parochial/curate's housepresbytery/parochial/curate's house · 119 yd
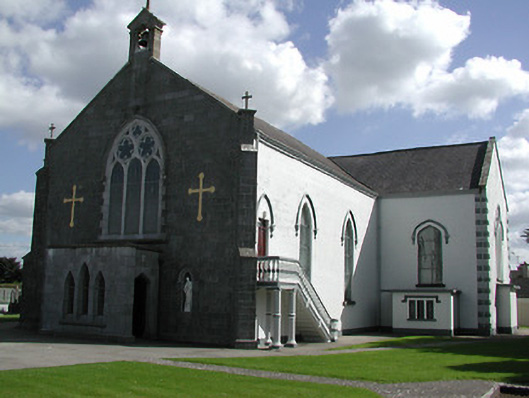 Saint Peter's Catholic Churchchurch/chapel · 628 yd
 Enclosure in MoycarkyEnclosure · 742 yd
 CastleCastle, ringwork · 848 yd
 Bawn in MoycarkyBawn · 865 yd
 Gift Horse GalleryGallery · 1.0 mi
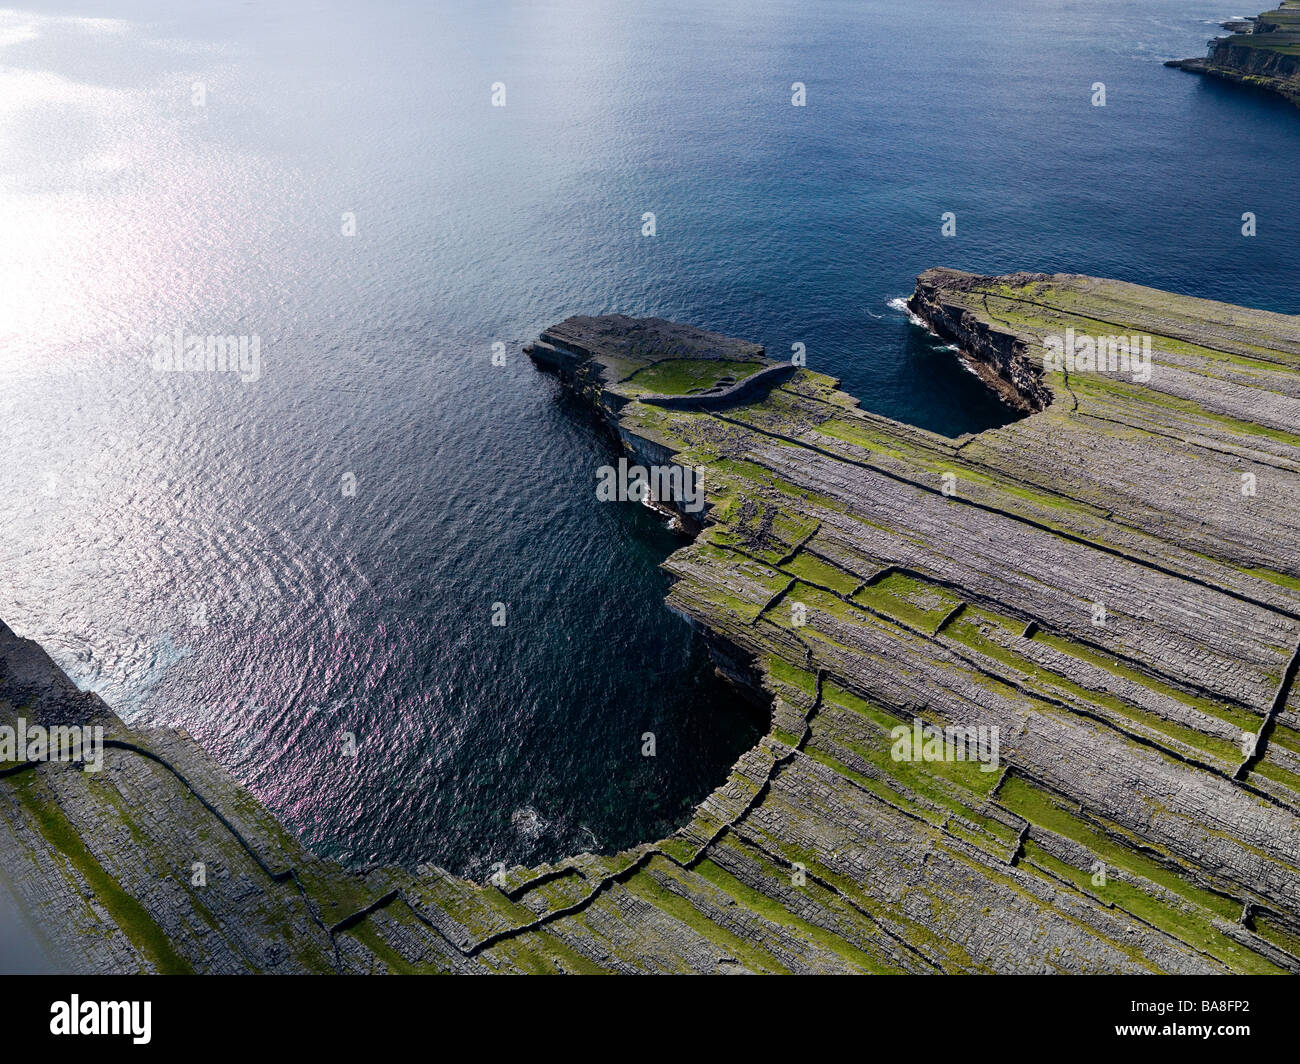 Black FortFairy fort / earthen ringfort · 1.3 mi
 Horse and JockeyVisitor information · 1.8 mi
 Killough Hill (site of)Mountain / peak · 1.9 mi
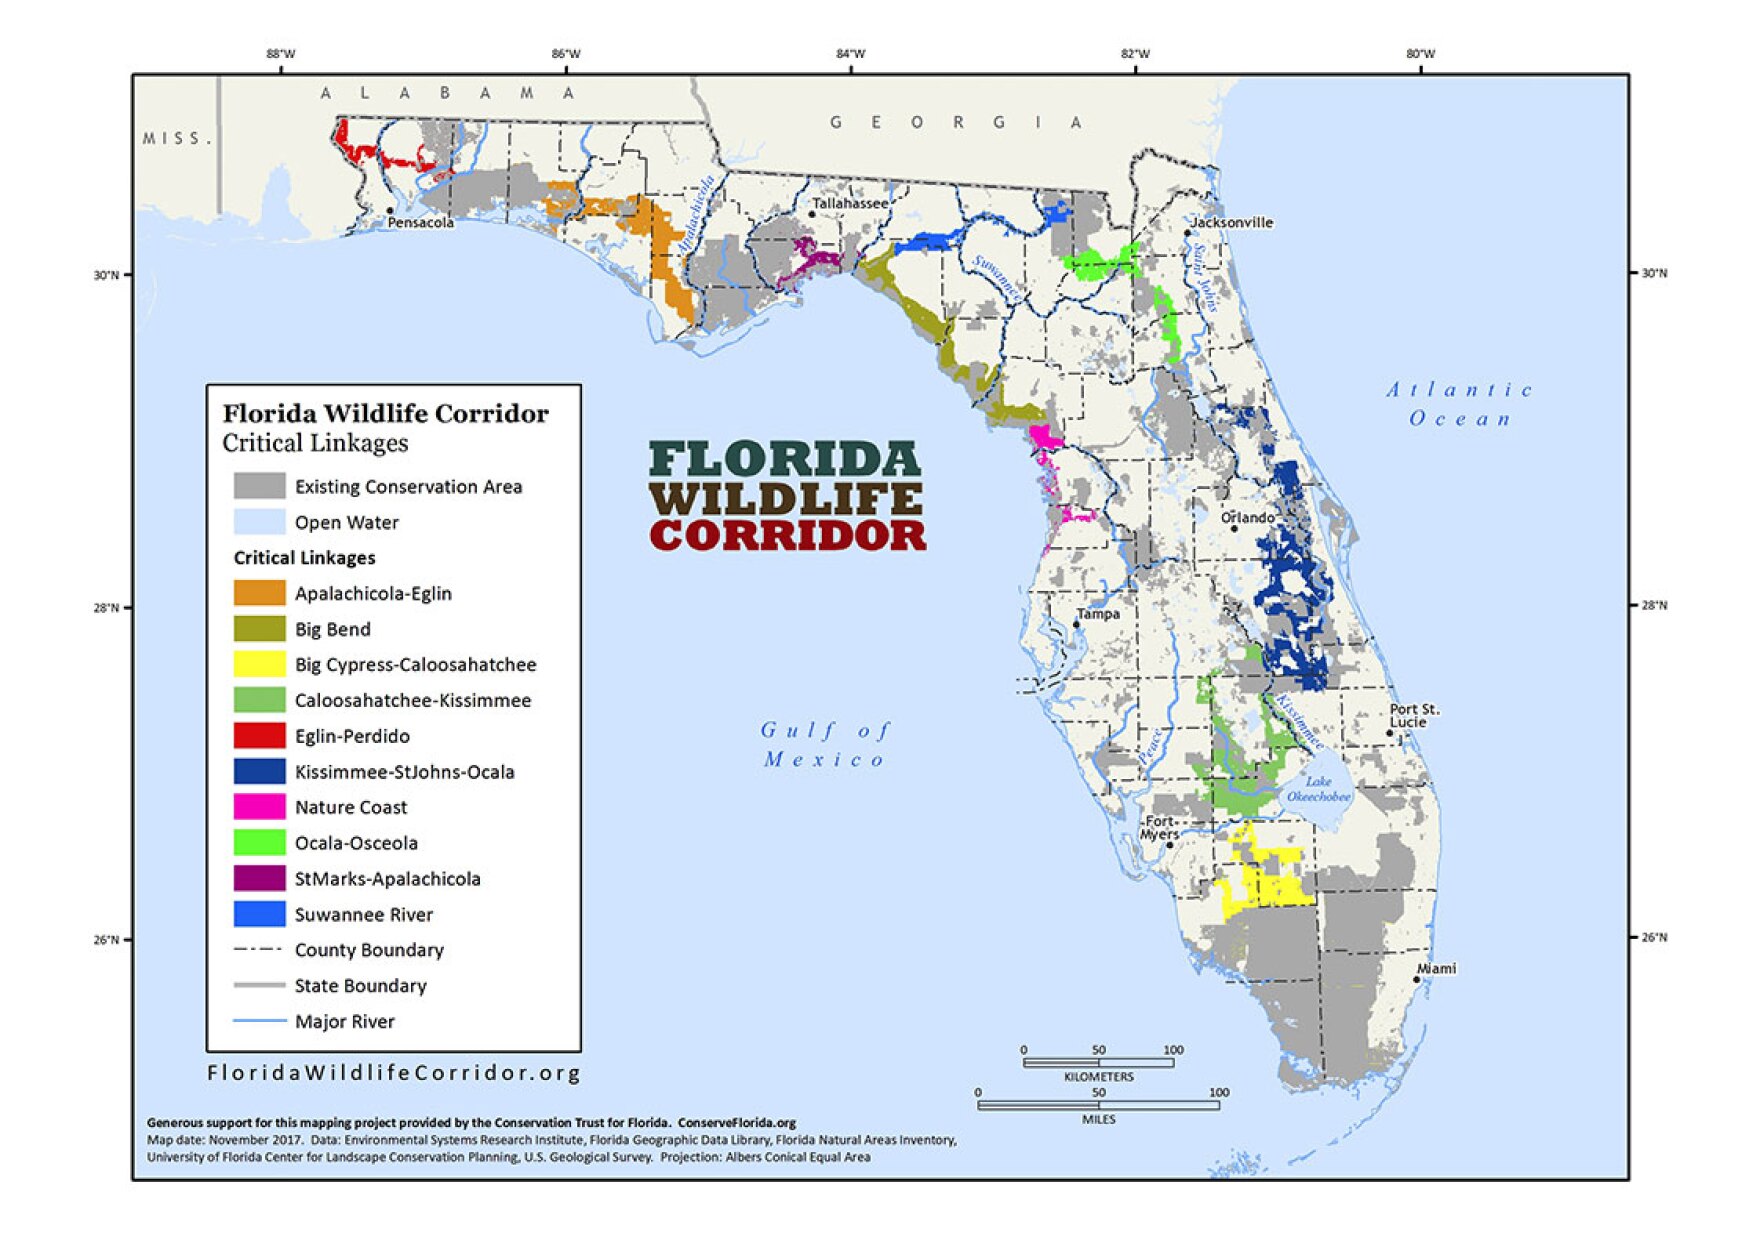 Wildlife CorridorWood · 2.8 mi
 Byrnes's WoodsForest · 2.8 mi
 Gobban Saer's GraveArchaeological place · 3.2 mi
Other information
Photo: National Inventory of Architectural Heritage · Website use allowed for educational or private purposes with source credit