
What is recorded here
Detached three-bay two-storey house, built c. 1935, having double-height crenellated bay windows to front (south) elevation flanking central verandah with glazed roof and timber balustrade and supports. Extensions to rear (north) and west elevations. Hipped slate roof having rendered chimneystacks and render eaves…
Read the whole record
From the Buildings of Ireland (National Inventory of Architectural Heritage) record 21900907
Places near here
Photo credits
- National Inventory of Architectural Heritage
- Vadim Manuylov, Wikimedia Commons · CC BY-SA 3.0
- Maker not stated on source page, au.pinterest.com
- Maker not stated on source page, commons.wikimedia.org
- Maker not stated on source page, www.flickr.com
- Maker not stated on source page, www.nytimes.com
- Maker not stated on source page, www.alamy.com
- Kmcnamee, Wikimedia Commons · CC BY-SA 4.0
 Loghill ChurchChurch/chapel · 204 yd
Explorer Tom Loghill Church is basically a tower that gave up on having a body. Saint Patrick would’ve called it 'ambitious but…
 Mount TrenchardGate lodge · 701 yd
Explorer Tom Mount Trenchard used to be a gate lodge, now it's an office building, which is a bit of a letdown. A poet fell in the…
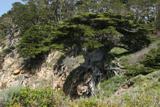 Monterey Cypress1255 yd
Explorer Tom Monterey Cypress in County Limerick is deeply suspicious of the postman, thinking he's spying on its private moments.…
 Loghill Church in ruinsChurch · 1489 yd
Explorer Tom Loghill Church in Limerick is basically a rumour that forgot to show up. Two lads bet a pint it was there, but all we…
 Loghill GraveyardGraveyard · 1502 yd
Explorer Tom Loghill Graveyard in County Limerick would order extra ketchup and a side of regret at the chippy down the road if it…
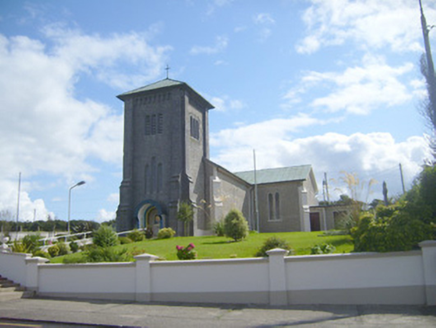 Catholic Church of the AssumptionChurch/chapel · 1709 yd
Explorer Tom The Catholic Church in Loghill is waiting for the cow that tried to buy it with three eggs in 1920. The tower is huge…
 bridge1.1 mi
Explorer Tom Bridge in Carrowbane Beg is covered in ivy, looking like it’s trying to hide from its own fan club. Those cut stones…
 Enclosure in Unknown TownlandEnclosure · 1.2 mi
Explorer Tom That other Clare enclosure has had so many names it needs a name tag just to keep up. It overlooks the Shannon with the…
 Standing stone in KilteeryStanding stone · 2.6 mi
Explorer Tom Standing stone in Kilteery brags about surviving a storm where every other rock just ran for cover. It’s leaning north…
 Old Glin CastleCastle · 5.1 mi
Explorer Tom Old Glin Castle in County Limerick was once tried to be bought by a cow who had inherited a small fortune from its…
 Castle (in ruins)Castle, tower house · 5.1 mi
Explorer Tom Killacolla Castle has a curse that only affects people who forget to wave hello. The ivy is doing most of the talking…
 Glin GAA pitchGAA ground · 5.3 mi
More historic places in County Limerick · All of County Limerick

What do you know about this place?Tap to add a comment or ask a question