
What is recorded here
Terrace of three two-bay two-storey with attic houses, built c.1880, having dormer windows to attic and canted-bay windows to ground floor. Pitched slate roofs with red brick chimneystacks, cast-iron rainwater goods and render eaves brackets with render eaves course. Rendered walls with moulded render eaves course. Segmental-headed window openings to canted-bay and first floor windows with square-headed openings to dormer windows, continuous render sill course to first floor and one-over-one pane timber sliding sash windows. Round-headed door openings with moulded surrounds to timber panelled doors with overlights. Red brick boundary walls with wrought-iron railings to front of site, square profile piers flanking wrought-iron pedestrian gates.
A handsome terrace which make a strong visual line in the streetscape. The length of the terrace is punctuated by the canted-bay windows, while the round headed door opening and timber sash windows further enhance its appearance. The carved dormer bargeboards and eaves brackets add embellishment. The boundary walls and railings add to its setting and context while making a notable contribution to the streetscape.
This does not grant access. Most recorded buildings are privately owned; view them only from public ground unless the owner allows entry.
Places near here
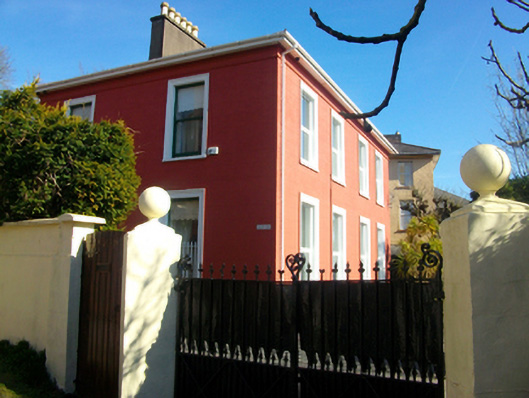 Adelaide Lodgehouse · 133 yd
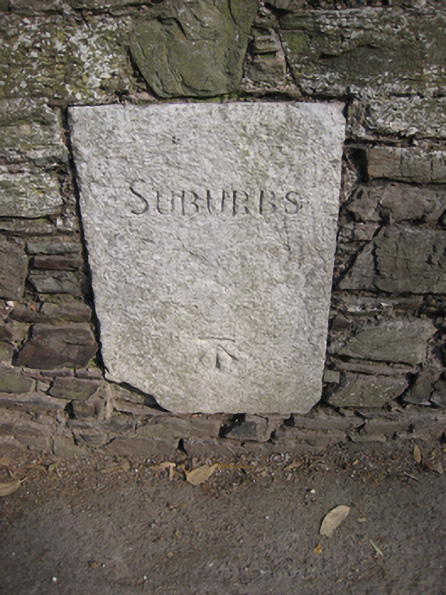 sign postsign post · 144 yd
 Collins Barracks Military MuseumMuseum · 452 yd
 St Brendans Ch (Site of)Church · 468 yd
 Thomas Kent StationMemorial · 512 yd
 150th Anniversary of Railways in CorkMemorial · 518 yd
 Cork WalksVisitor information · 842 yd
 Ladys WellHoly well · 1184 yd
 Mashanaglass Castle (in Ruins)Castle, tower house · 20 mi
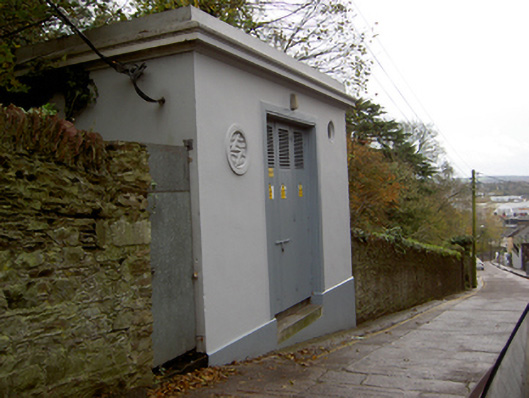 electricity substationelectricity substation · 155 yd
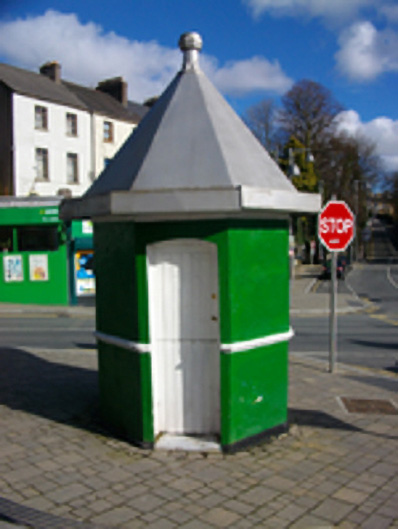 toll housetoll house · 159 yd
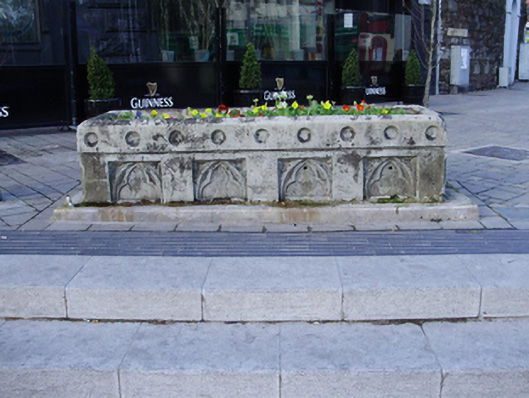 water troughwater trough · 159 yd
Other information
Photo: National Inventory of Architectural Heritage · Website use allowed for educational or private purposes with source credit